1575 108th St Sw, Byron Township, MI 49315
- $635,000
- 4
- BD
- 4
- BA
- 3,413
- SqFt








- List Price
- $635,000
- MLS#
- 65026038877
- Status
- ACTIVE
- Bedrooms
- 4
- Bathrooms
- 4
- Half-baths
- 1
- Total Square Footage
- 3,413
Property Description
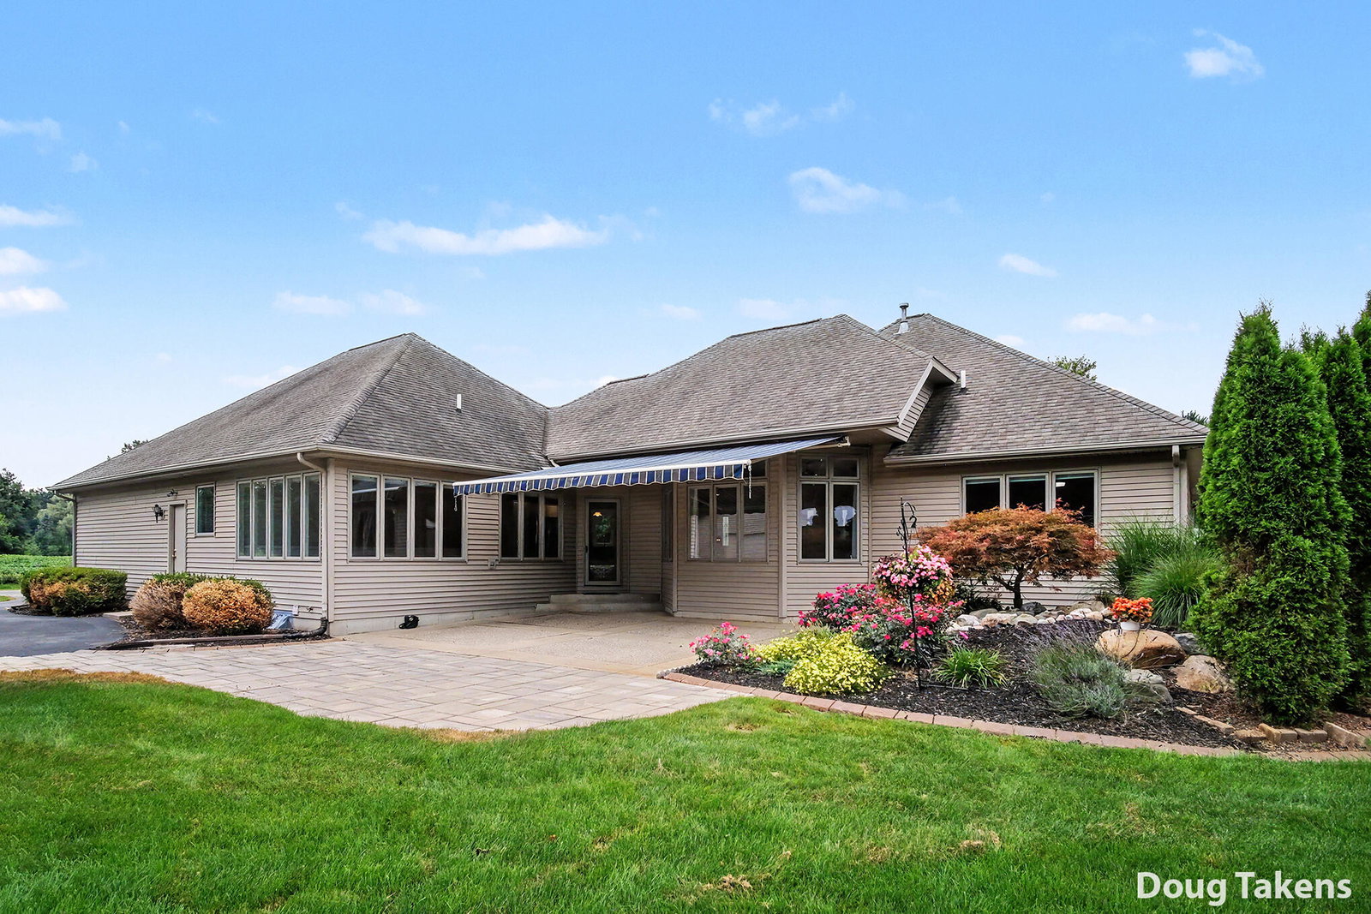
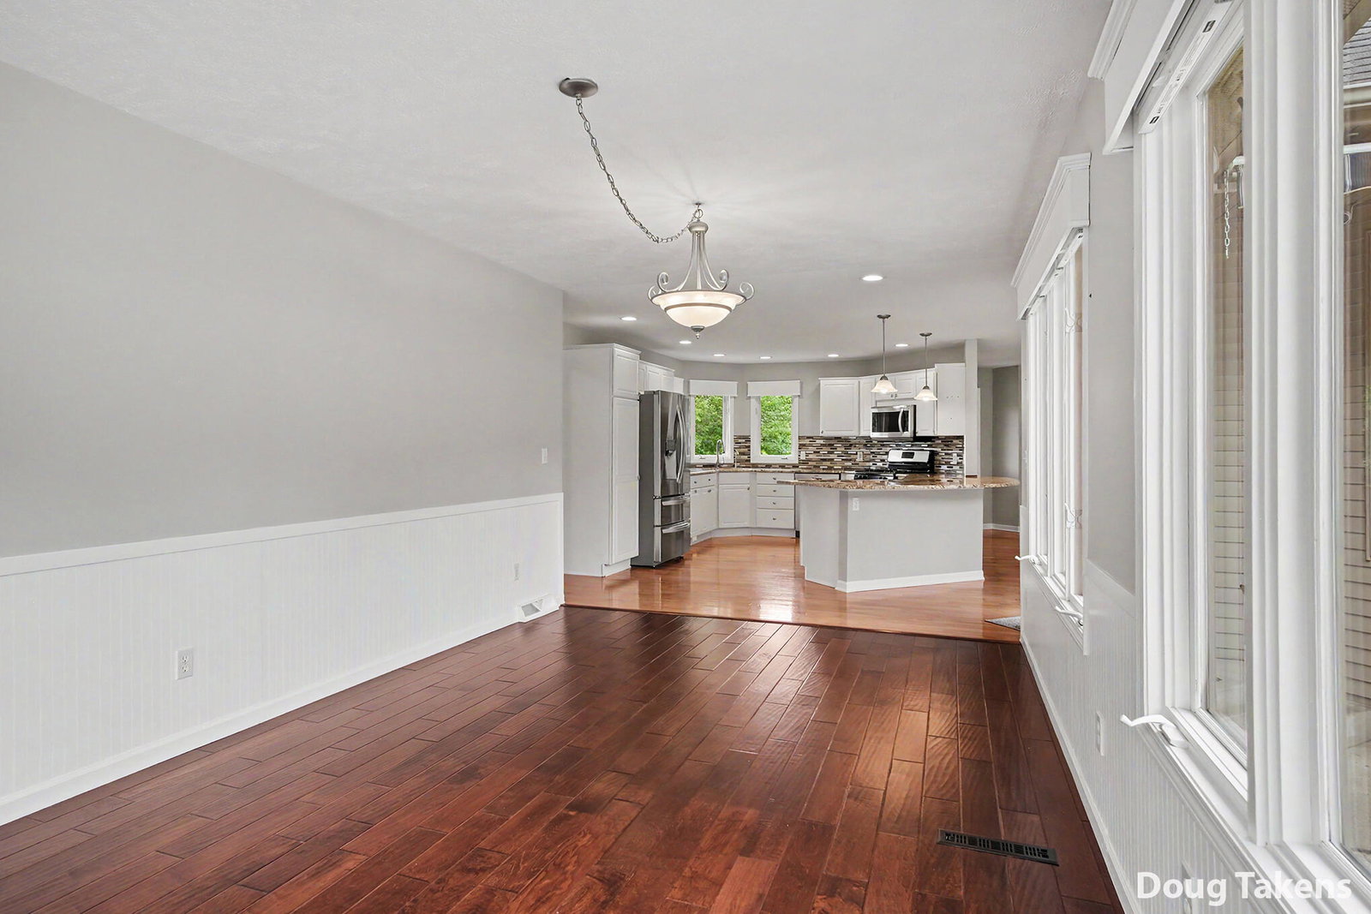
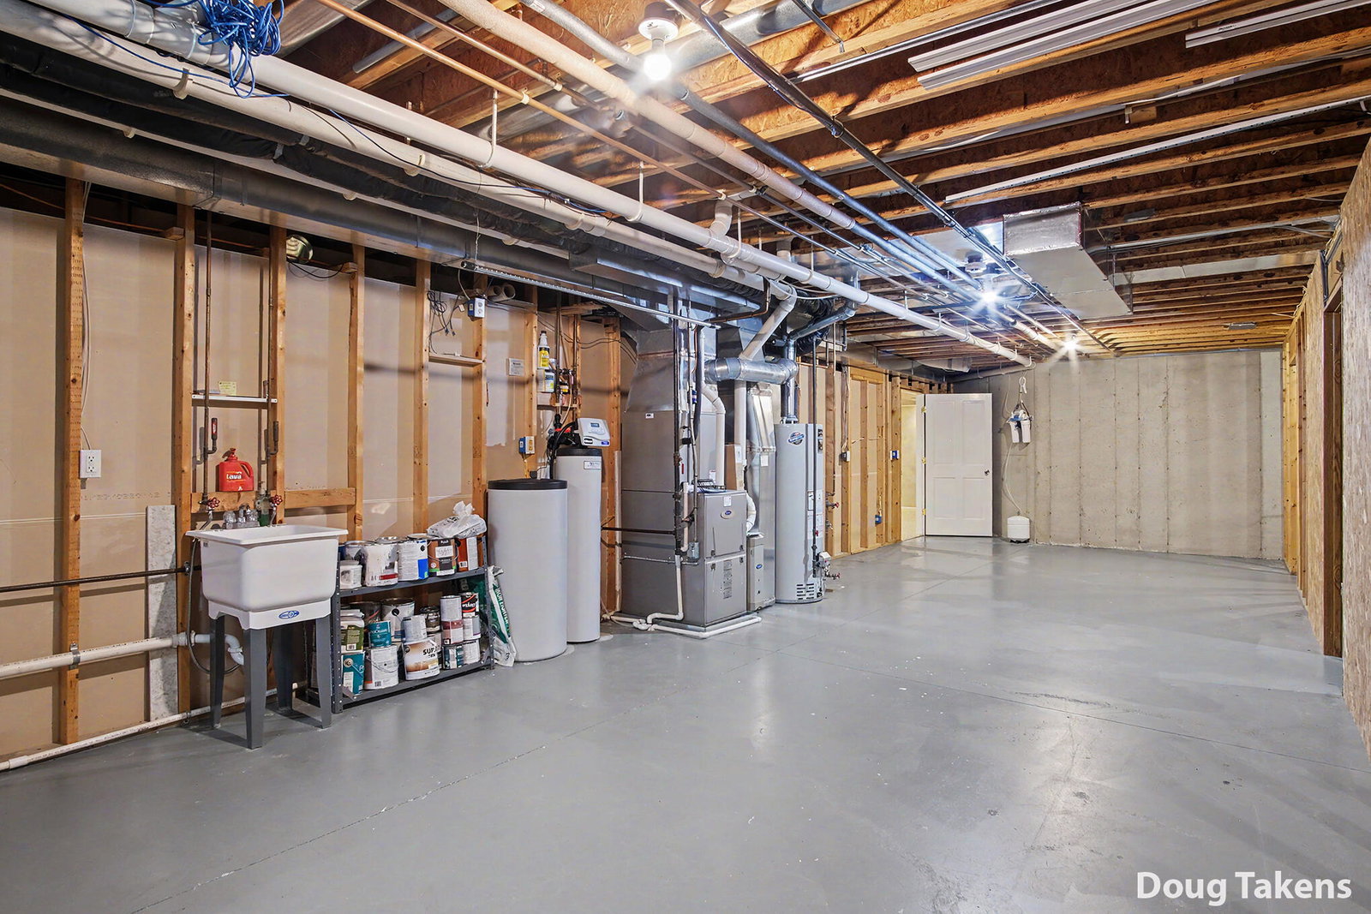
Take a look at this exceptional 4 bedroom, 3.5 bathroom ranch-style home on over an acre with a 30'x40' pole barn with water in the highly-desired Byron Center school district! There are so many perks and upgrades to love with this property. The main floor features an open-concept living room with high ceilings, kitchen with newer appliances and breakfast bar, dedicated dining space with tons of windows and natural light, primary bedroom with luxury en-suite bathroom with tile shower and jacuzzi tub, walk-in closet, 2 additional bedrooms, another full bathroom, and a half bathroom connected to the main floor laundry room. The lower level offers a spacious recreation room, full kitchenette with a range, refrigerator, and island, non-conforming bedroom / flex room, full bathroom, and tons of storage space. Outside, you'll enjoy the recently installed patio area with remote retractable awning, flat yard for entertaining, pole barn, 3-stall garage, and large driveway perfect forbasketball or pickleball! Other great perks include underground sprinkling, 2024 water softener and reverse osmosis drinking system, whole home generator, electronic air filter on the furnace, and many more updates and painting throughout. This one will not last long! Come take a look at the open house on Saturday, August 1 from 12-1:30 pm or call for your private showing today. Any offers to be reviewed at 7pm on 8/3.
Additional Information
- Site Description
- Corner Lot, Level, Sprinkler System-Yard
- Year Built
- 2000
- Basement Type
- Full
- Foundation
- Basement
- Acres
- 1.21
- Style
- Ranch
- Acres
- 1.21
- School District
- Byron Center
- Interior Features
- Jetted Tub, Pantry
- Appliances
- Dishwasher, Disposal, Dryer, Microwave, Refrigerator, Range, Washer, Water Softener Owned
- Cooling
- Ceiling Fan(s), Central Air
- Heating
- Forced Air, Natural Gas
- Exterior Features
- Garden
- Garage Spaces
- 3
- Garage Description
- Attached, Garage Door Opener, Paved
Mortgage Calculator
Courtesy of Independence Realty (Main) 6169159282