1525 104th St Sw, Byron Township, MI 49315
- $679,900
- 4
- BD
- 3
- BA
- 2,878
- SqFt













- List Price
- $679,900
- MLS#
- 65026037379
- Status
- ACTIVE
- Bedrooms
- 4
- Bathrooms
- 3
- Half-baths
- 1
- Total Square Footage
- 2,878
Property Description
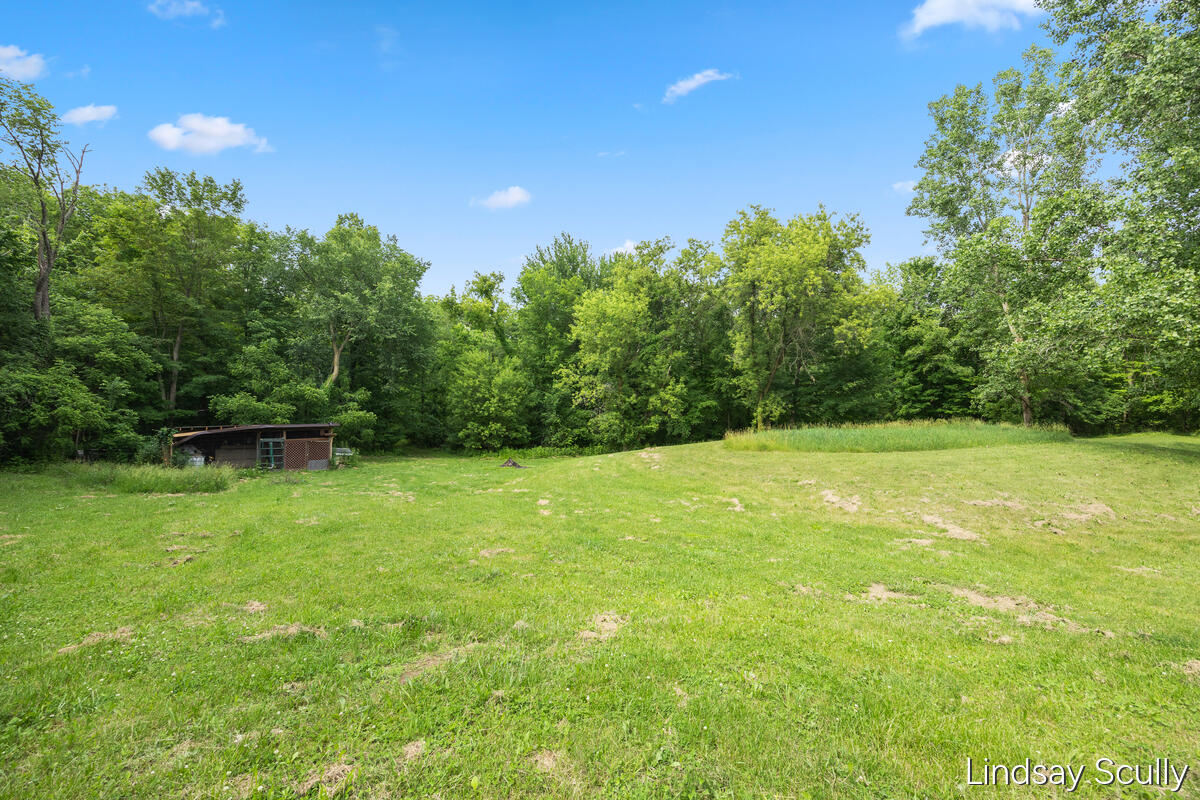
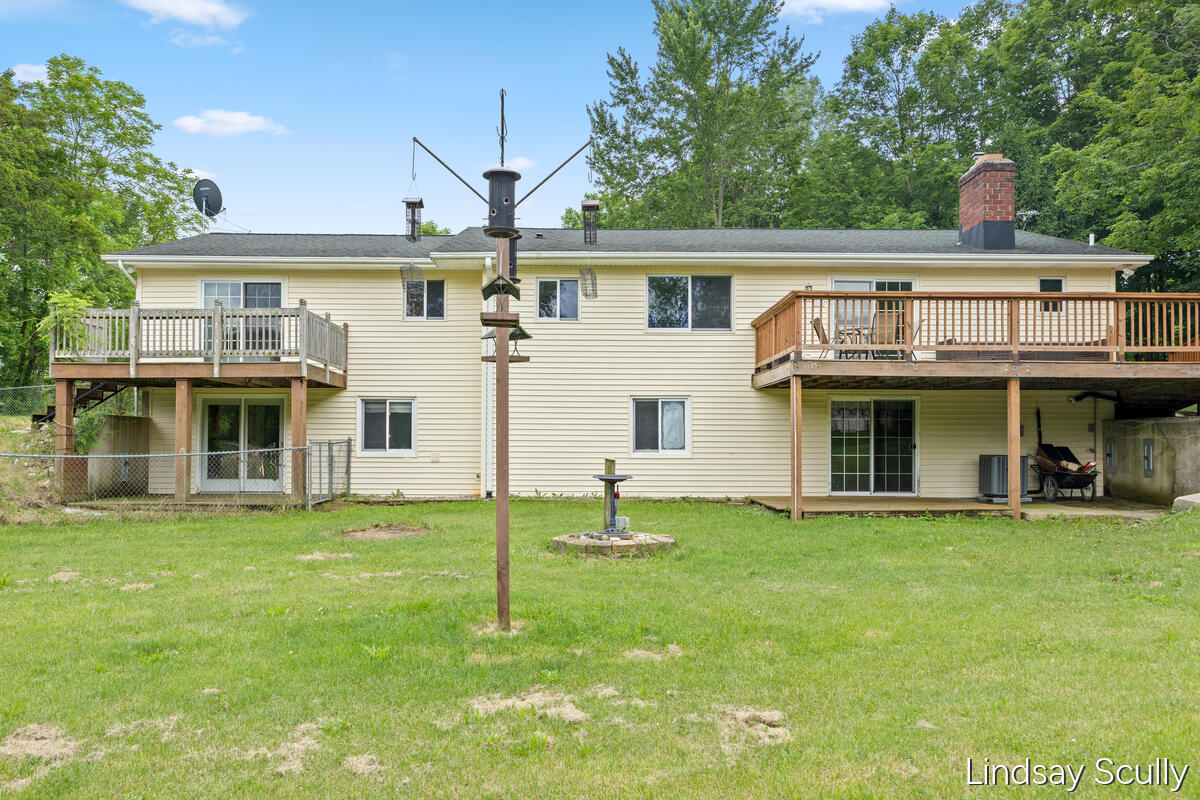
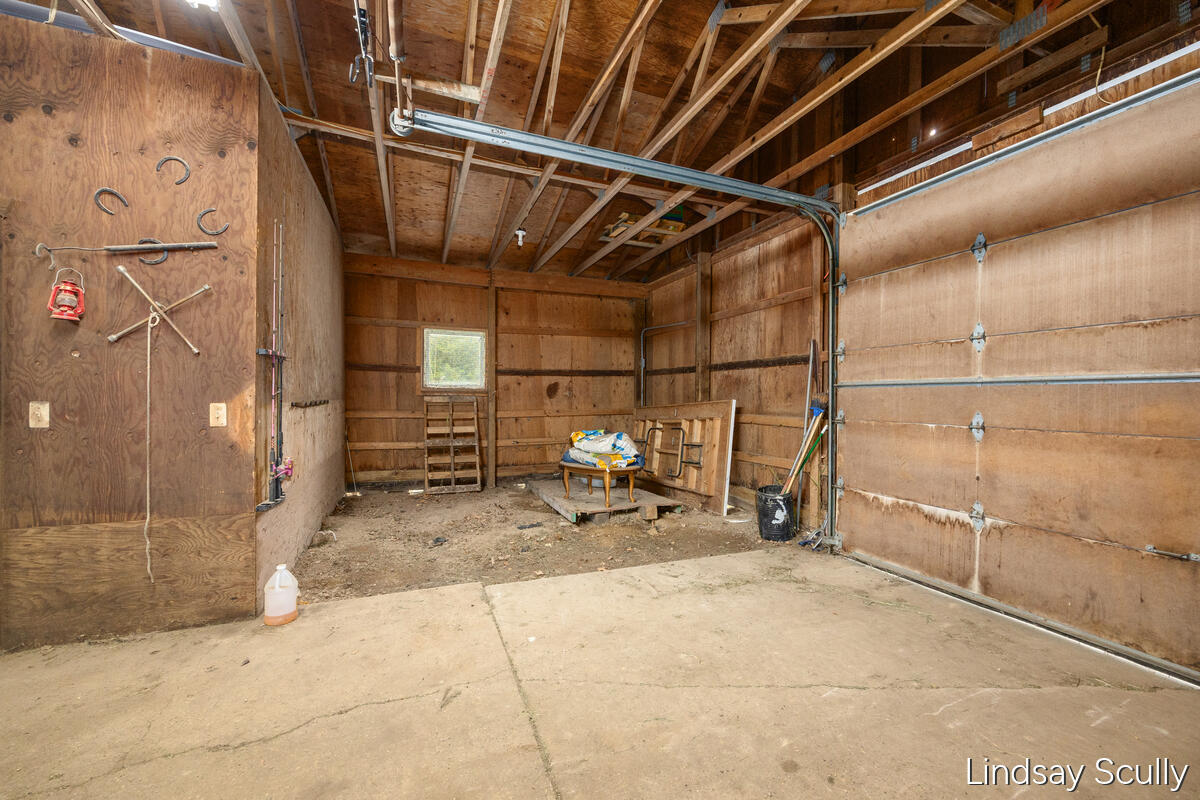
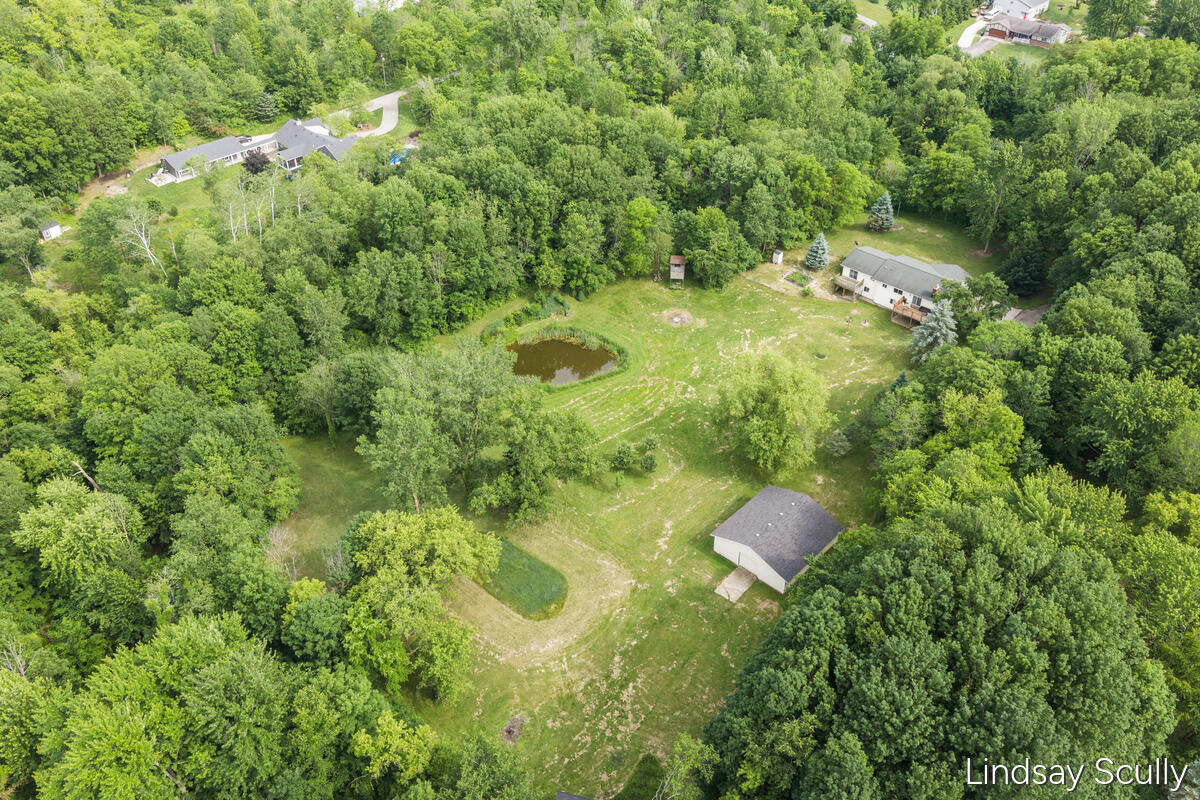
Nestled on nearly 10 acres in the highly sought-after Byron Center School District, this exceptional 4-bedroom, 2.5-bath walkout ranch offers the perfect blend of privacy, recreation, and mechanical updates. Set on 9.93 picturesque acres featuring approximately 4 cleared acres and 6 wooded acres, the property is a nature lover's dream with private trails, abundant wildlife, a scenic pond, mature fruit and walnut trees, 30x40 outbuilding, 16x24 chicken coop, storage shed, hunting blind and endless opportunities for outdoor enjoyment. The welcoming interior features original hardwood floors and updated luxury vinyl plank flooring throughout much of the main level, solid wood doors, and a stunning fieldstone gas fireplace (can also be used as wood burning as well). The spacious kitchen offers warm wood cabinetry, classic tile backsplash, and generous workspace, while the primary suite includes double closets, direct bath access, and private deck access overlooking the peaceful landscape.A second main-floor bedroom showcases charming wainscoting and chair rail details plus another bedroom for 3 total bedrooms on the main floor. The finished walkout lower level expands the living space with a large family room anchored by a beautiful brick fireplace with a raw-edge wood mantel, a fourth bedroom, second full bath, rec room space, and abundant storage. Outdoor living is equally impressive with multiple updated decks, including a private primary suite deck rebuilt in 2022 and a main living area deck rebuilt in 2025. The fenced garden area includes underground sprinkling, while the well-equipped chicken coop features water and electric service. Additional outbuildings include a storage shed, hunting blind, and a 36x40 barn. The barn offers 10-foot ceilings, a 9-foot overhead pull-through door, concrete pad in the back, and both water and electric service--ideal for hobby farming, equipment storage, workshop space, or recreational vehicles. Major recent improvements provide peace of mind, including a new furnace (2024), c
Additional Information
- Site Description
- Level, Wooded
- Year Built
- 1973
- Basement Type
- Finished, Walkout
- Acres
- 9.93
- Style
- Ranch
- Acres
- 9.93
- School District
- Byron Center
- Interior Features
- Pantry
- Appliances
- Dishwasher, Disposal, Dryer, Microwave, Refrigerator, Range, Washer, Water Softener Owned
- Cooling
- Central Air
- Heating
- Forced Air, Natural Gas
- Exterior Features
- Garden
- Garage Spaces
- 2
- Garage Description
- Attached, Garage Door Opener, Paved, Garage Faces Side
- Waterfront Description
- Pond, Private
Mortgage Calculator
Courtesy of RE/MAX of Grand Rapids (Grandville) 6169570700