1912 Creekside Dr Sw, Byron Township, MI 49315
- $754,900
- 4
- BD
- 3
- BA
- 2,204
- SqFt




- List Price
- $754,900
- MLS#
- 65026028271
- Status
- ACTIVE
- New Construction
- Yes
- Bedrooms
- 4
- Bathrooms
- 3
- Half-baths
- 1
- Total Square Footage
- 2,204
- Subdivision
- PLANTER'S RIDGE NO. 4
Property Description
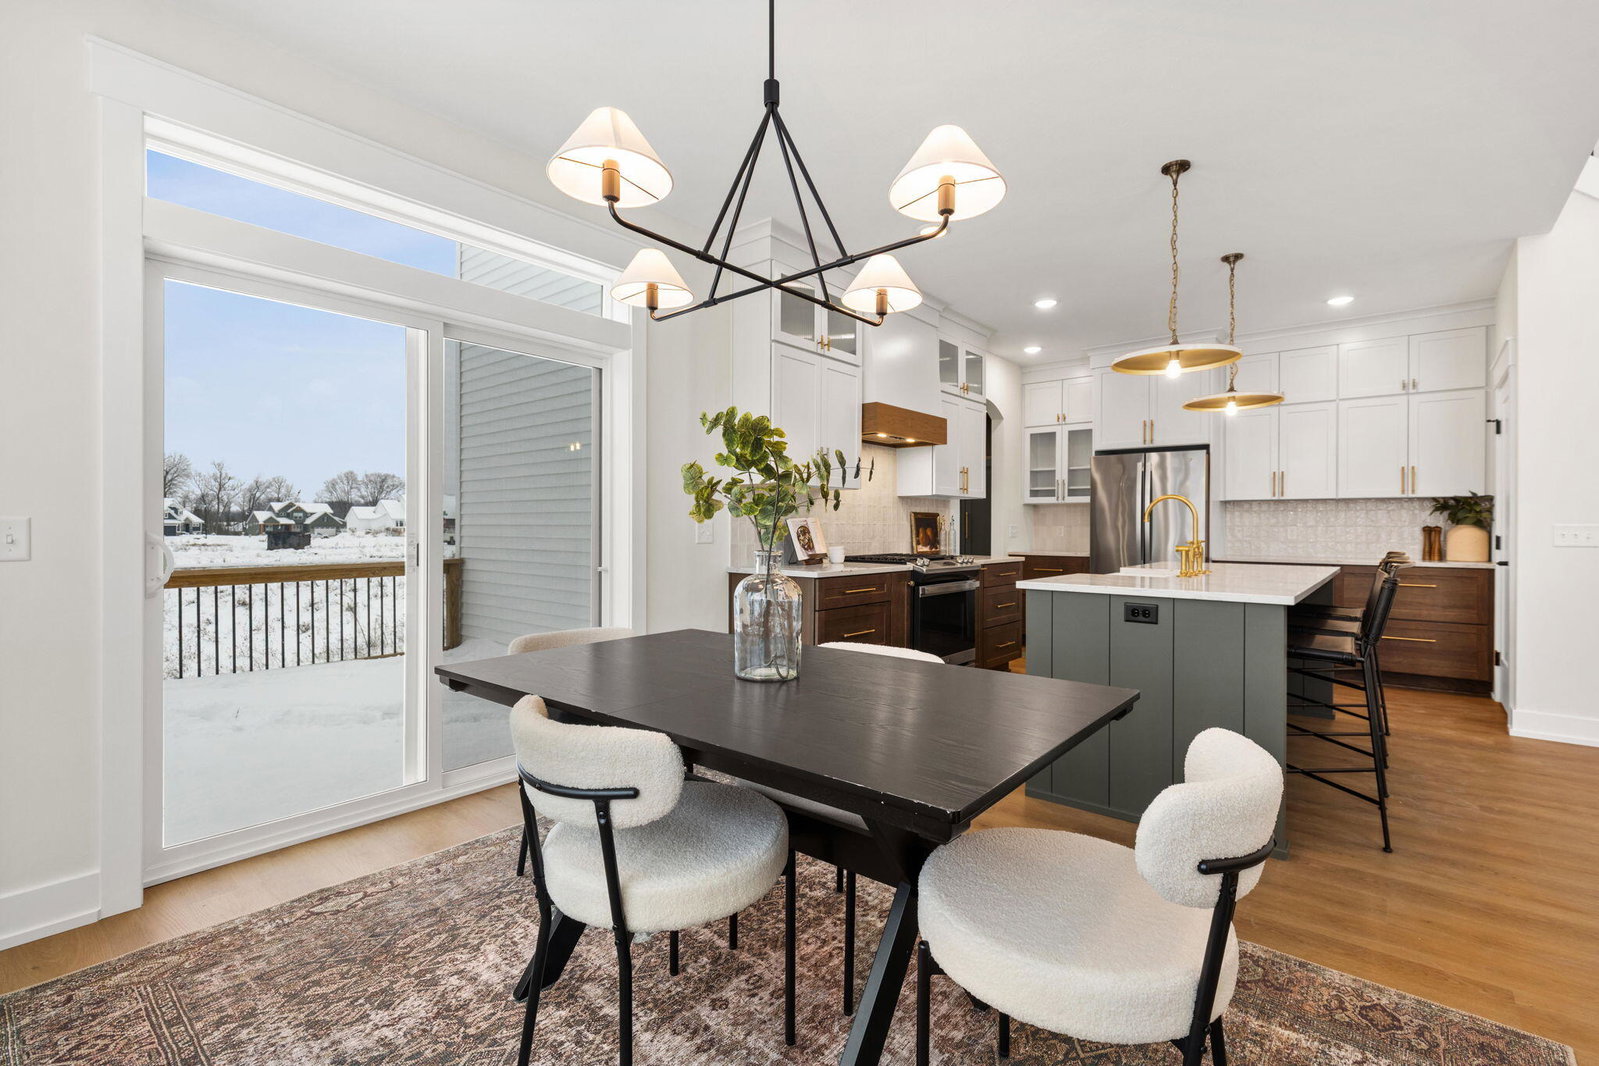
Welcome to 1912 Creekside Drive, showcasing the popular Gloryfield floor plan by Buffum Homes. This beautiful design features a main floor Primary Suite, a soaring two-story great room with walls of natural light, and a main floor office enhanced with custom trim details. The open kitchen and dining area shine with space for hosting, cooking, and entertaining, while the mudroom keeps the laundry, pantry, and half bath conveniently tucked away. Upstairs are three spacious bedrooms and a full bath, perfect for family or guests. With 2,200 sq. ft. above grade and over 1,000 sq. ft. of future potential below, the basement allows room for two more bedrooms, a large family room, wet bar, full bath, and plenty of storage. Located in Phase 4 of the Planter's Ridge community within Byron Center Schools, this home offers lasting value and quality finishesCombined with Byron township/Kent county taxes, Byron Center schools, proximity to both M-6 and 131 and nearby restaurants and shopping at Tanger, this is the PERFECT location. Schedule a showing today and experience the wonderful blend of luxury, convenience, and location that this property has to offer. Full Landscaping Package Installed There is a one time required $395 mailbox fee due at closing.
Additional Information
- Site Description
- Landscaped, Sprinkler System-Yard, Wooded
- Year Built
- 2025
- Basement Type
- Bath/Stubbed, Daylight, Full, Sump Pump
- Acres
- 0.28
- Style
- Traditional
- Acres
- 0.28
- School District
- Byron Center
- Interior Features
- Pantry, Vaulted/Cathedral Ceilings
- Appliances
- Dishwasher, Disposal, Microwave, Refrigerator, Range
- Cooling
- Central Air
- Heating
- Forced Air, Natural Gas
- Garage Spaces
- 3
- Garage Description
- Attached, Paved, Garage Faces Front, Garage Door Opener
Mortgage Calculator
Courtesy of Bellabay Realty LLC 6168719200