1657 Thyme Dr Sw, Byron Township, MI 49315
- $369,900
- 3
- BD
- 4
- BA
- 2,097
- SqFt






- List Price
- $369,900
- MLS#
- 65026002429
- Status
- ACTIVE
- New Construction
- Yes
- Bedrooms
- 3
- Bathrooms
- 4
- Half-baths
- 1
- Total Square Footage
- 2,097
Property Description
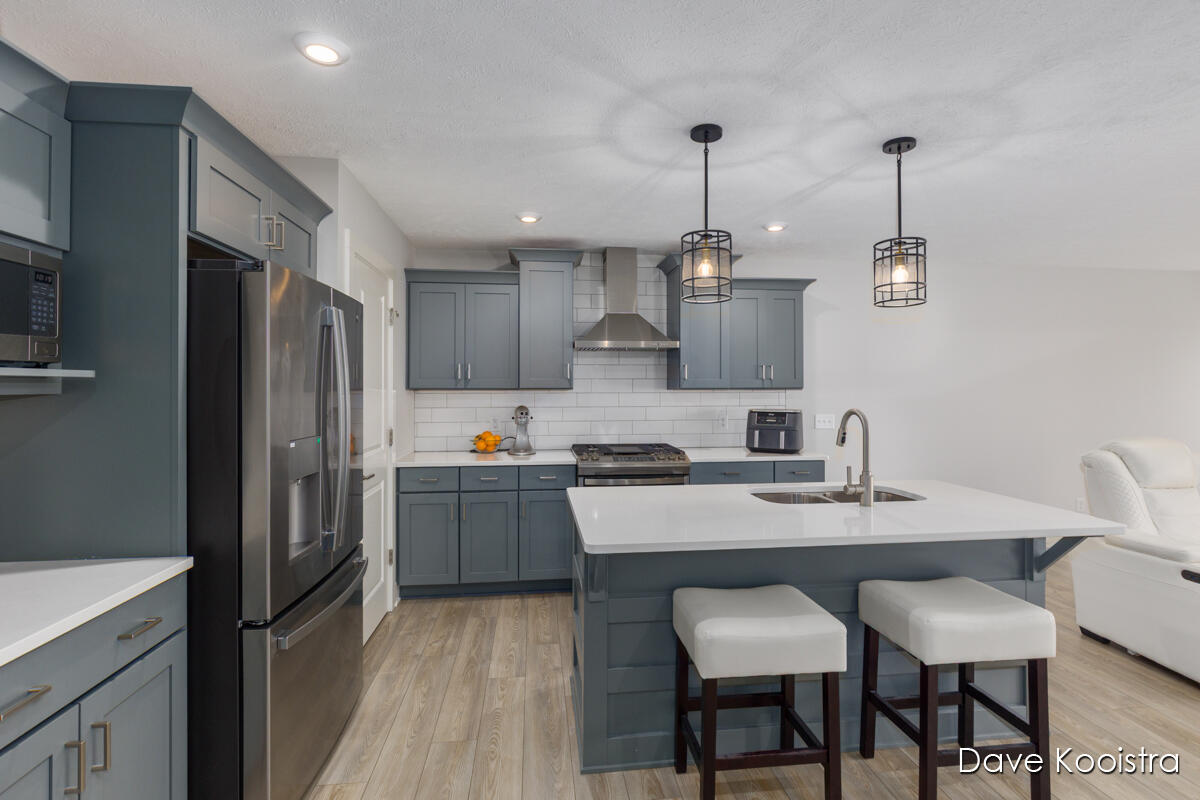
Like new construction, this walkout two-story townhome in Walnut Ridge is located in the Blue-Ribbon Award-winning Byron Center School District. The gorgeous main floor features a convenient open floor plan with luxury vinyl plank flooring throughout, along with a beautifully upgraded kitchen that includes a GE stainless steel appliance package, large center island, walk-in corner pantry, and ceramic subway tile backsplash. The bright living room offers a modern electric fireplace, three large windows, and a glass door that allows an abundance of natural light. This home includes two primary suites, each with walk-in closets and private bathrooms, with a conveniently located laundry room between them. The walkout level adds a third bedroom and a third full bathroom. If you are looking for a turnkey home with easy, low-maintenance living, this is one of the nicest and most affordable options available. Ideally located just minutes from schools and only a few miles from US-131 and M-6,Tanger Outlets, downtown Byron Center, Byron Community Center, Kent Trails, Railside Country Club, and more. Come see it today!
Additional Information
- Year Built
- 2023
- Basement Type
- Walkout
- Style
- Traditional
- Hoa Fee
- $280
- School District
- Byron Center
- Interior Features
- Pantry
- Appliances
- Dishwasher, Humidifier, Microwave, Refrigerator, Range
- Cooling
- Central Air
- Heating
- Forced Air, Natural Gas
- Exterior Features
- Private Entrance
- Garage Spaces
- 1
- Garage Description
- Attached, Paved
Mortgage Calculator
Courtesy of Apex Realty Group 6162771463