7560 S Laurie Ln, Thomas Township, MI 48609
- $279,900
- 3
- BD
- 3
- BA
- 2,666
- SqFt




- List Price
- $279,900
- MLS#
- 61050215361
- Status
- ACTIVE
- Bedrooms
- 3
- Bathrooms
- 3
- Half-baths
- 1
- Total Square Footage
- 2,666
- Subdivision
- WINCHESTER PARK 2
Property Description
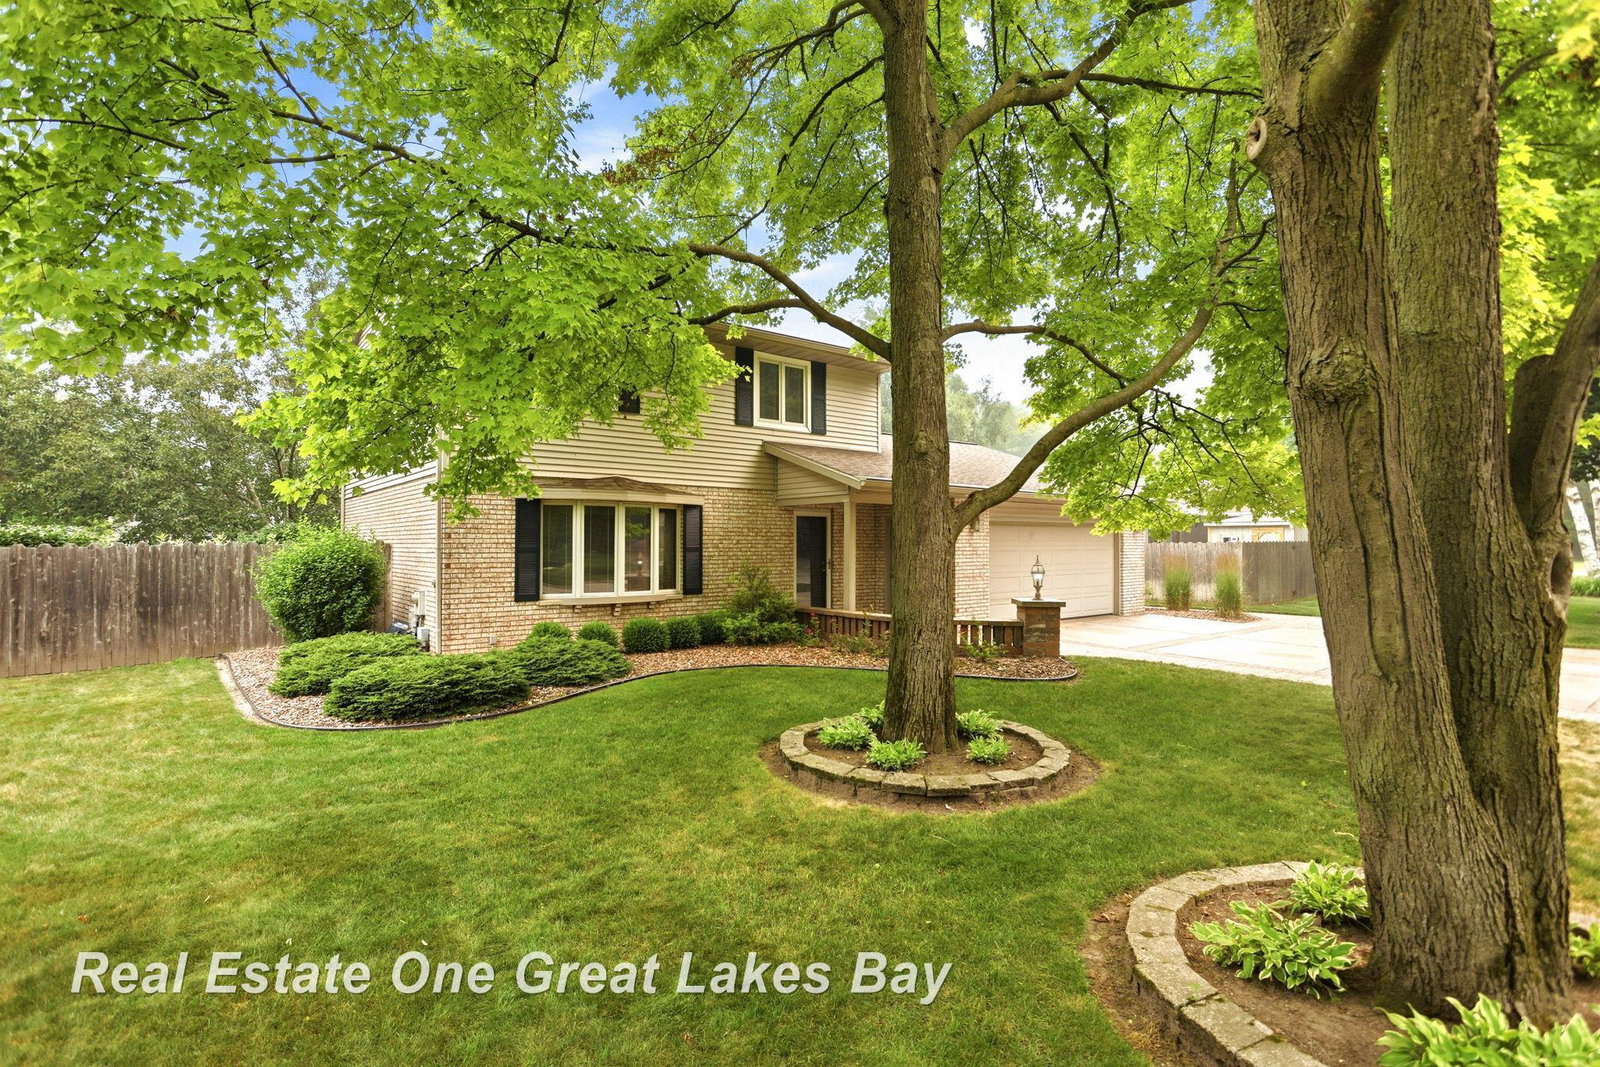
Welcome to this spacious two-story home nestled at the back of the desirable Winchester Park subdivision in the Swan Valley School District! Offering a generous floor plan, the main level features a large living room, formal dining room, updated kitchen with abundant cabinetry, and a convenient breakfast bar that opens to the inviting family room with a cozy fireplace and built-in shelving. A half bath and pantry complete the main floor. Both the kitchen and family room provide access to the STUNNING brick and stone patio and beautifully landscaped backyard, creating the perfect outdoor oasis with a built-in fire pit, built-in seating, mature landscaping, fenced yard, and a large storage shed. Upstairs you'll find three generously sized bedrooms, a full bath with direct access to the primary bedroom, and ample storage throughout. The finished basement adds valuable living space with a recreation area, hobby room or home office, full bath, and laundry area. The attached garage includes a workshop, and the attractive stone paver driveway adds to the home's curb appeal. Priced to reflect the cosmetic updates needed, this home offers an excellent opportunity to add your personal touches while enjoying a fantastic neighborhood, spacious layout, and exceptional outdoor living. Schedule your private showing today and make this beautiful property your own!
Additional Information
- Site Description
- Sprinkler System-Yard
- Year Built
- 1977
- Basement Type
- Finished, Partial
- Foundation
- Basement, Crawl Space
- Acres
- 0.30
- Style
- Traditional
- Acres
- 0.30
- School District
- Swan Valley
- Interior Features
- Pantry
- Appliances
- Dishwasher, Disposal, Dryer, Microwave, Oven, Refrigerator, Range, Washer
- Cooling
- Ceiling Fan(s), Central Air
- Heating
- Forced Air, Natural Gas
- Garage Spaces
- 2
- Garage Description
- 2 Car, Attached, Direct Access, Garage Door Opener
Mortgage Calculator
Courtesy of Real Estate One Great Lakes Bay 9896072100