742 Wren Rd, Frankenmuth, MI 48734
- $545,000
- 4
- BD
- 3
- BA
- 2,536
- SqFt








- List Price
- $545,000
- MLS#
- 61050213323
- Status
- ACTIVE
- Bedrooms
- 4
- Bathrooms
- 3
- Half-baths
- 1
- Total Square Footage
- 2,536
- Subdivision
- SUMMERGREEN MEADOWS
Property Description
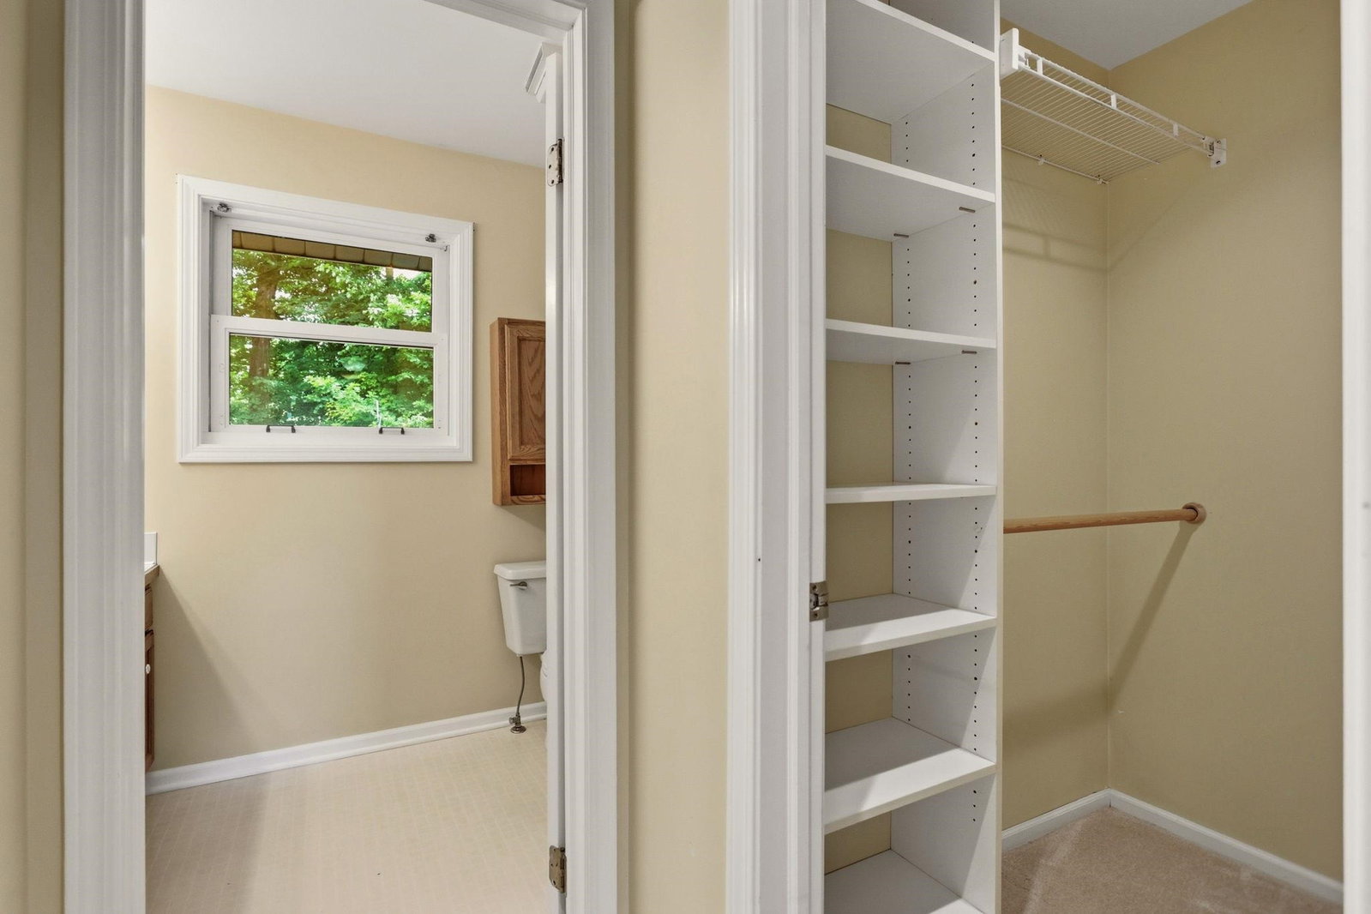
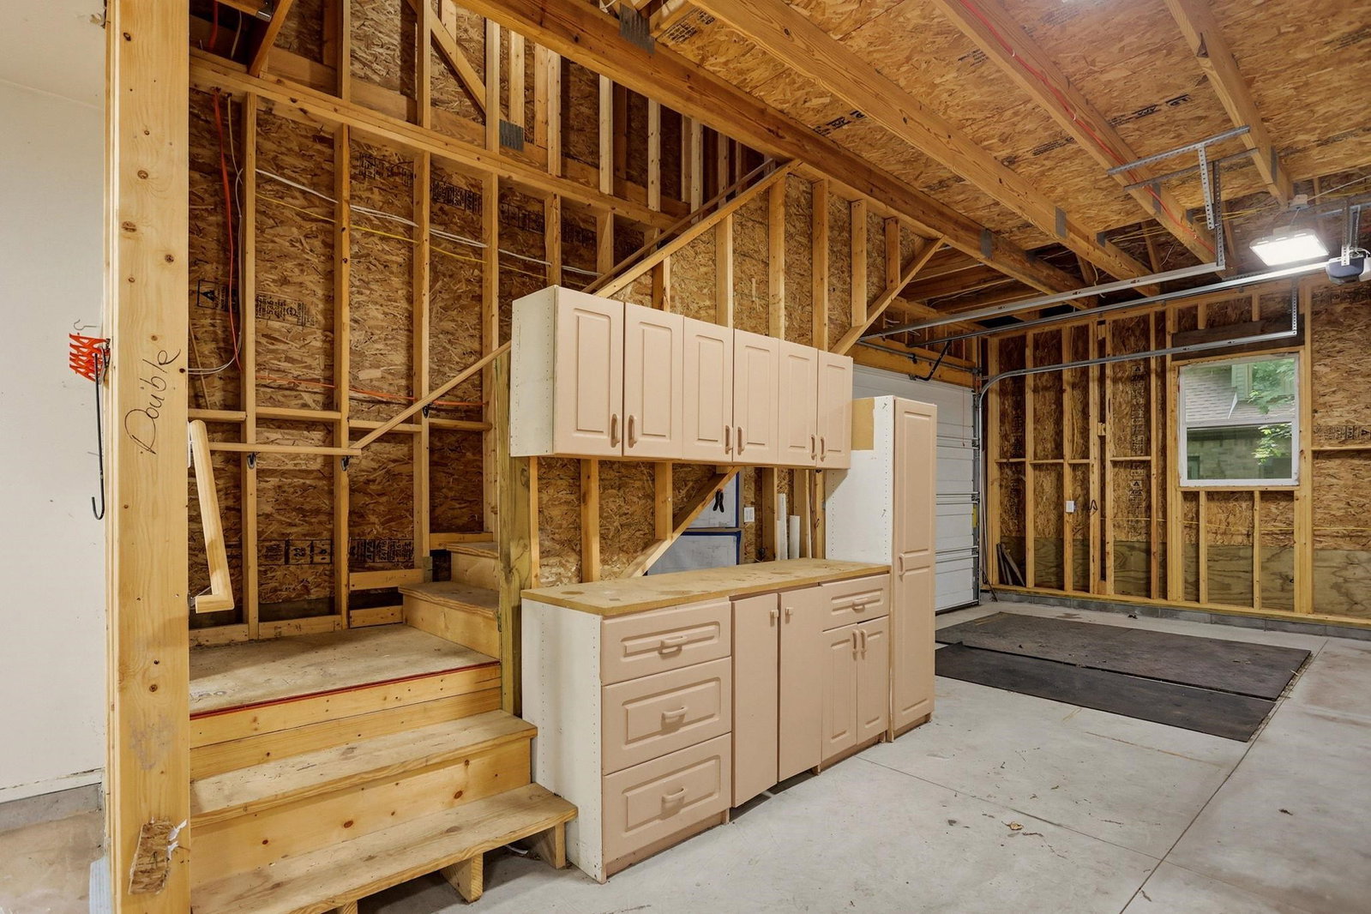
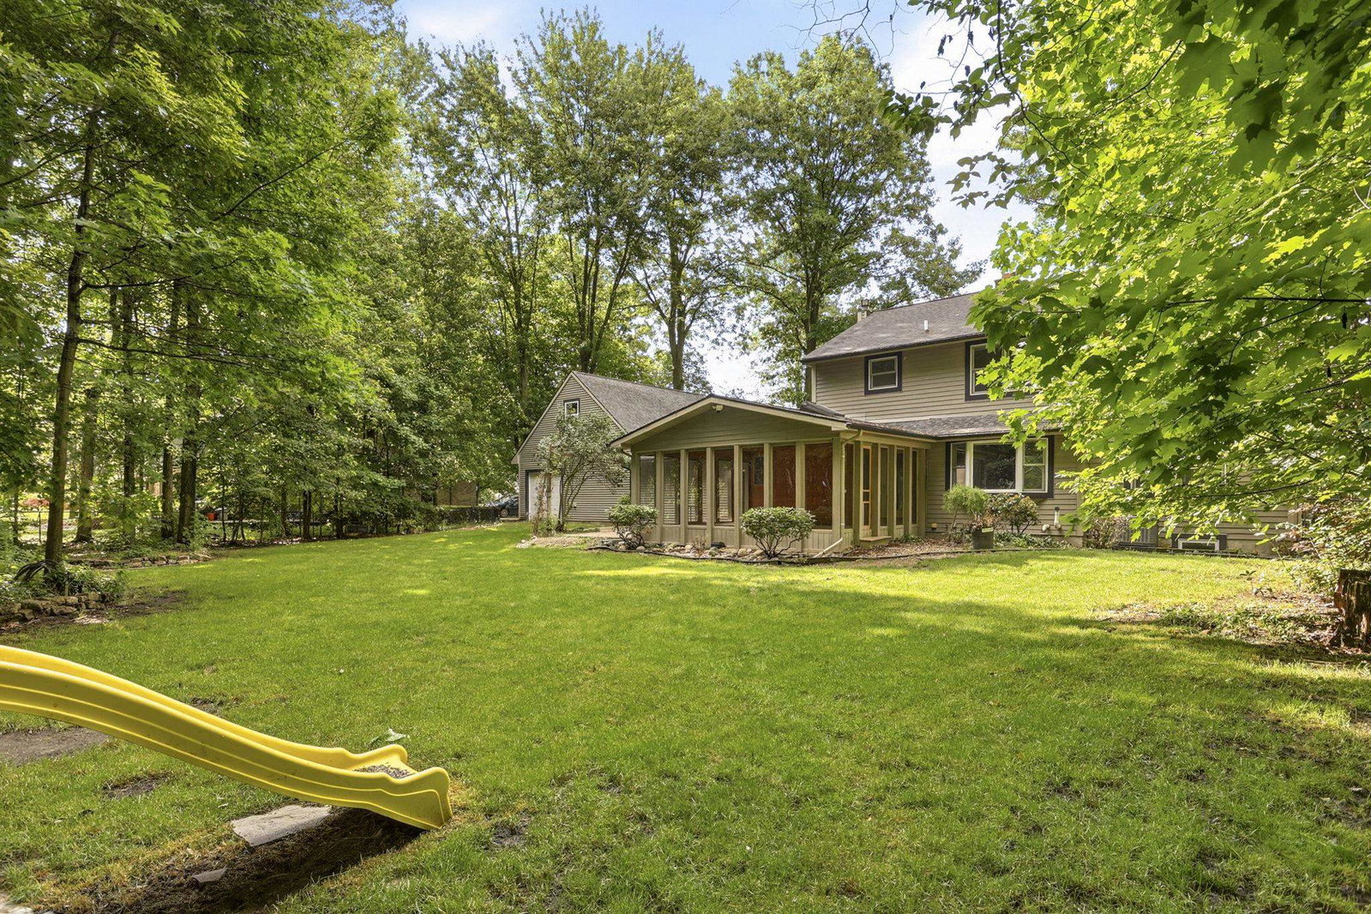
This inviting two-story home offers the perfect blend of comfort, functionality, and location in a highly desirable neighborhood with sidewalks and a peaceful, wooded setting. Boasting 4 bedrooms, 2.5 baths, and over 2,500 square feet of living space, the home features a thoughtfully updated, more open floor plan complemented by quality construction throughout. The spacious primary ensuite on the upper level provides a private retreat, complete with its own fireplace. The main floor is designed for everyday convenience, offering a first-floor laundry room with ample storage, along with a practical mudroom and additional closet space. With a library, den or sitting room that has its own fireplace plus a large living room, a dining area with a bay window and a home office nook, this home offers plenty of space to spread out. A screened-in three-season porch allows you to enjoy the serene surroundings, while the breezeway connects the home to an oversized, lofted two-car garage for added versatility. The full basement is ideal for storage or future finishing, already equipped with extensive shelving and a city water purification system. Located within the sought-after Frankenmuth School District, this home combines space, updates, and beautiful setting-making it a wonderful place to call home.
Additional Information
- Site Description
- City Lot, Sprinkler System-Yard, Wooded
- Year Built
- 1989
- Basement Type
- Block, Full
- Foundation
- Basement, Block
- Acres
- 0.64
- Style
- Traditional
- Acres
- 0.64
- School District
- Frankenmuth
- Interior Features
- Eat-In Kitchen, High Speed Internet
- Appliances
- Dishwasher, Dryer, Oven, Refrigerator, Range, Washer
- Cooling
- Central Air
- Heating
- Forced Air, Natural Gas
- Garage Spaces
- 3
- Garage Description
- 3 Car, Attached
Mortgage Calculator
Courtesy of Century 21 Signature - Frankenmuth 9896526080