7154 Barkley Rd, Tuscola Township, MI 48768
- $175,000
- 4
- BD
- 2
- BA
- 2,126
- SqFt




- List Price
- $175,000
- MLS#
- 61050213197
- Status
- ACTIVE
- Bedrooms
- 4
- Bathrooms
- 2
- Half-baths
- 1
- Total Square Footage
- 2,126
- Subdivision
- N/A
Property Description
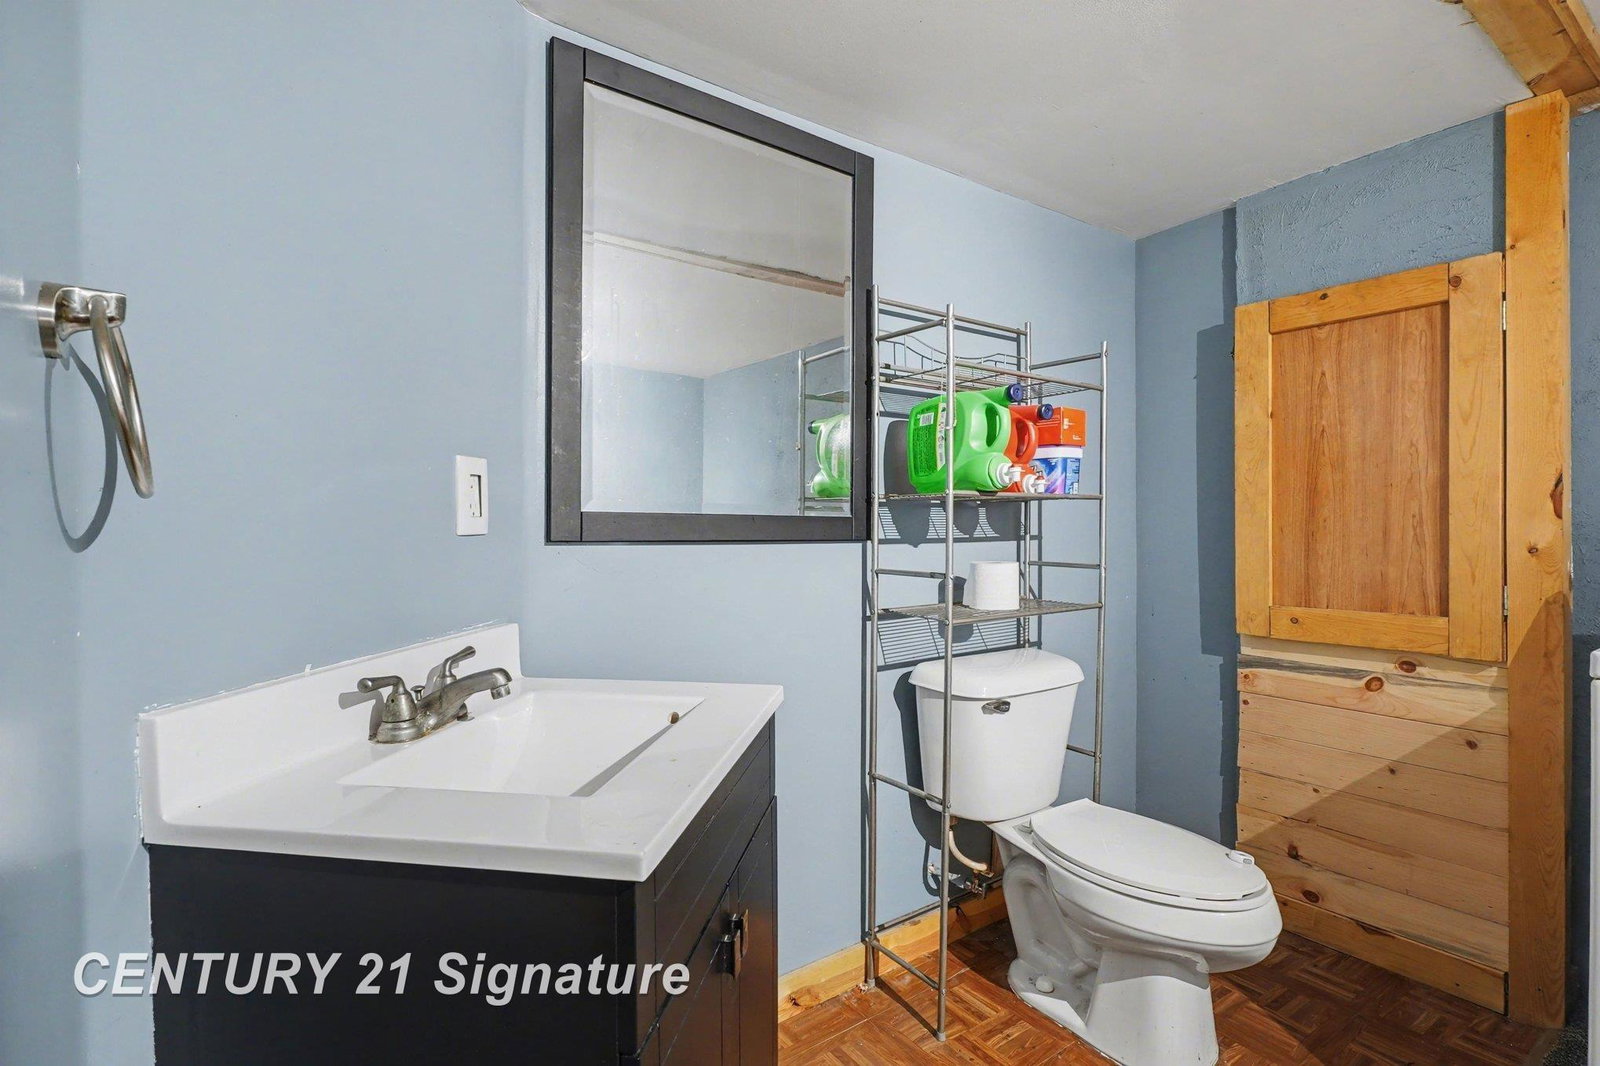
SPACE, STORAGE & COUNTRY CHARM! Built in 1972, this 4-bedroom, 1.5-bath multi-level home offers over 2,100 square feet of living space and is ready for its new owners! Spacious is truly an understatement, featuring a large 16x25 living room perfect for gathering and entertaining, along with four oversized bedrooms and an abundance of closet space throughout the home. Important mechanical updates provide added peace of mind, including a new furnace, central air, and water heater installed in 2017, along with a newer roof, upgraded electrical, and Spectrum Internet. Car enthusiasts, hobbyists, or those in need of extra storage will appreciate the impressive 4-car garage with electricity, offering plenty of room for vehicles, projects, and equipment. An additional shed provides convenient storage for lawn tools and outdoor toys. The one acre property also includes a separate additional building with ground-level storage and an upper-level space with electric ready to be finished-ideal for a future playroom, home office, studio, or hobby space. Enjoy the peaceful feel of country living while still being close to everything! Conveniently located just 3 miles outside of Frankenmuth, around the corner from The Timbers Golf Course, and approximately 5 miles from Heritage Park, this property offers a quiet setting with easy access to local amenities, recreation, and entertainment. Don't Delay! Schedule your showing of 7154 Barkley Rd TODAY!
Additional Information
- Year Built
- 1972
- Basement Type
- Block, Sump Pump
- Foundation
- Block, Crawl Space
- Acres
- 1.06
- Style
- Manufactured Home, Traditional
- Acres
- 1.06
- School District
- Vassar
- Interior Features
- High Speed Internet
- Appliances
- Dryer, Oven, Refrigerator, Range, Washer
- Cooling
- Ceiling Fan(s), Central Air
- Heating
- Forced Air, Propane
- Garage Spaces
- 4
- Garage Description
- 4 Car, Detached, Electricity, Garage, Garage Door Opener, Carport
Mortgage Calculator
Courtesy of Century 21 Signature Realty Midland 9898372100