1134 N Graham Rd, Thomas Township, MI 48609
- $1,348,000
- 3
- BD
- 4
- BA
- 5,108
- SqFt









- List Price
- $1,348,000
- MLS#
- 61050195296
- Status
- ACTIVE
- Bedrooms
- 3
- Bathrooms
- 4
- Half-baths
- 1
- Total Square Footage
- 5,108
- Subdivision
- NONE
Property Description
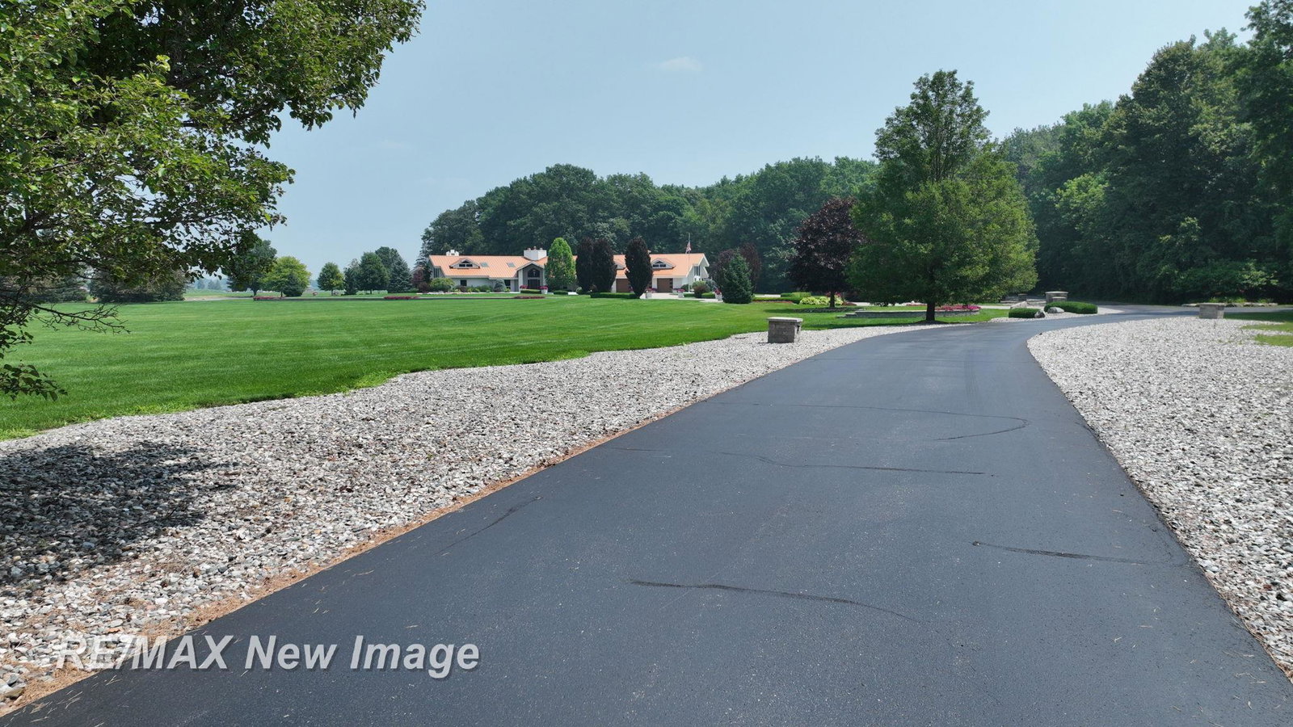
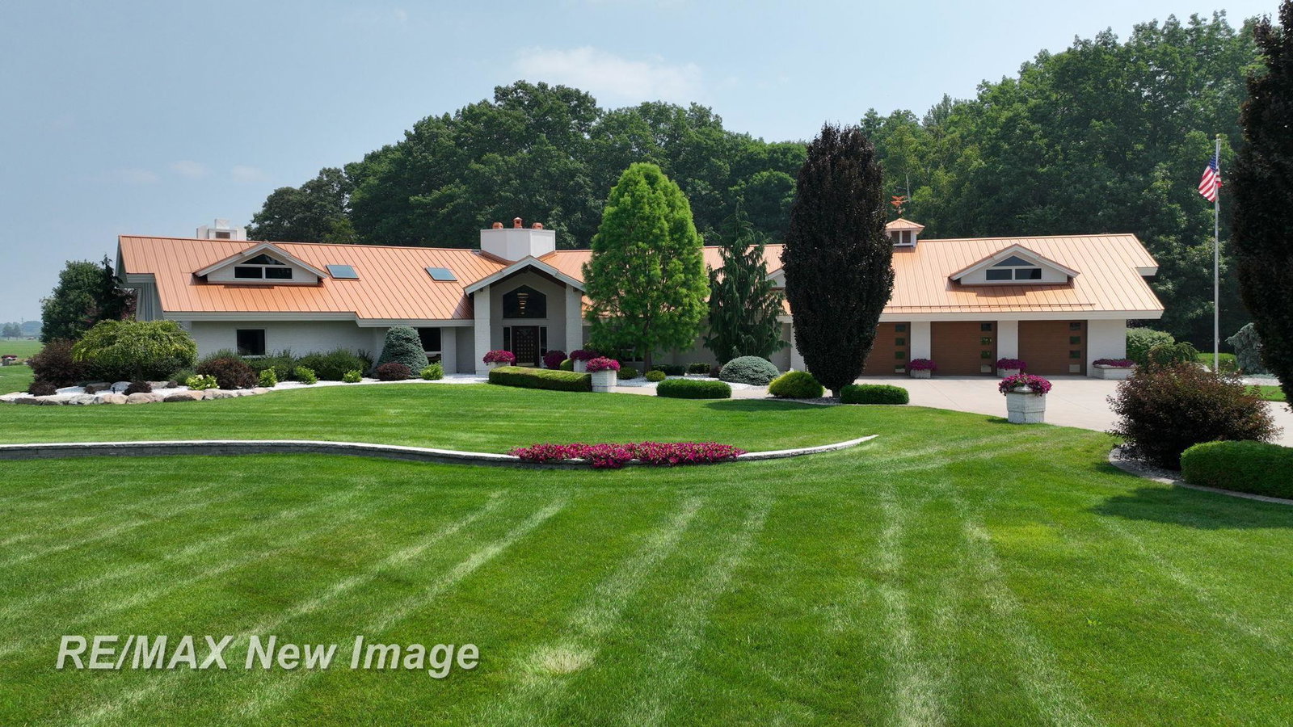
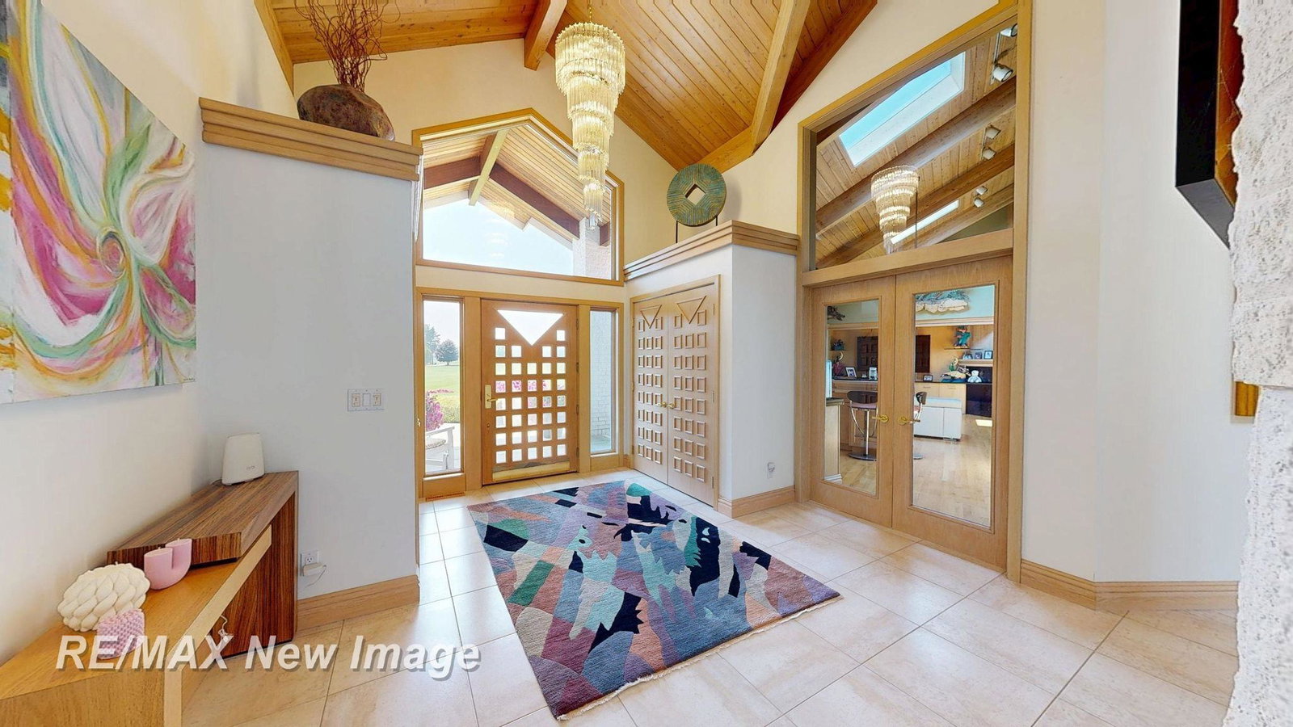
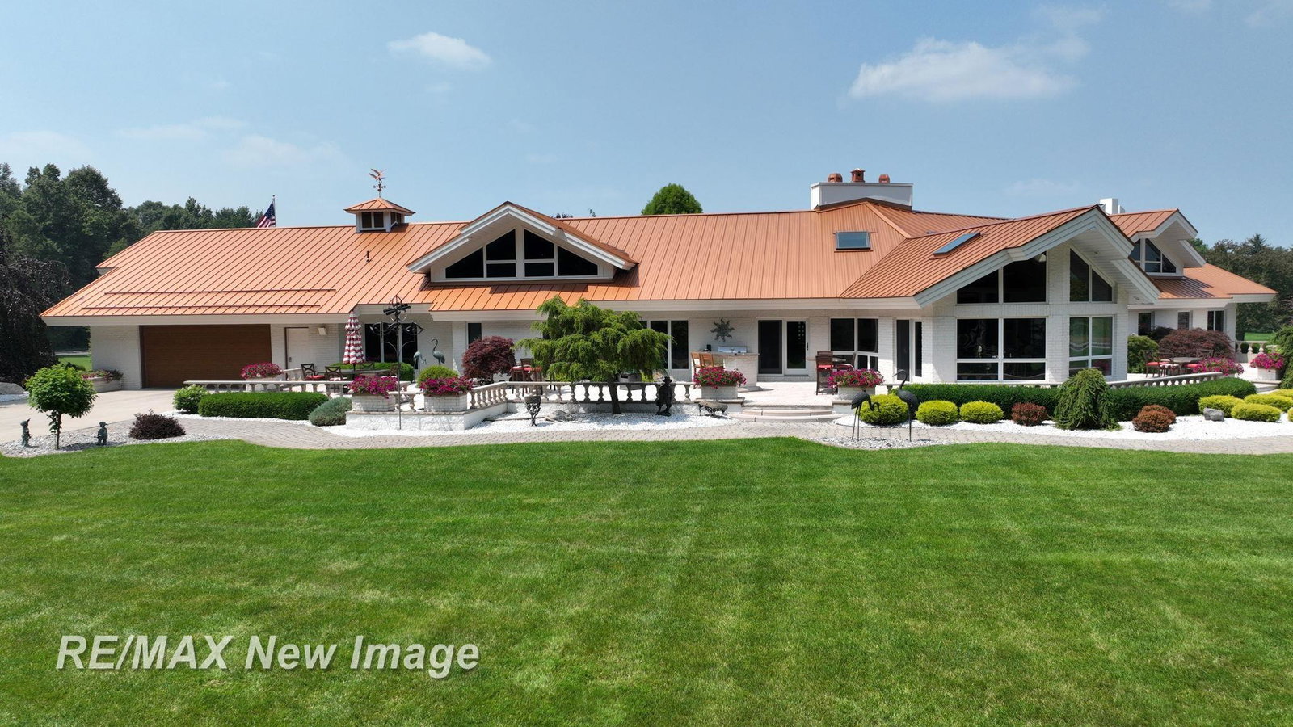
Welcome to one of the most impressive and immaculate luxury homes in all of Saginaw County. Nestled on 5 private acres in sought-after Thomas Township, this custom all-brick estate offers 5,108 square feet of exceptional design, craftsmanship, and elegance. A sprawling split ranch layout and immense architectural details are complemented by soaring vaulted ceilings and expansive windows that flood the home with natural light. The stunning primary suite is a true retreat, featuring its own fireplace, a huge walk-in closet, jet tub, and a spacious walk-in shower. The home includes a sunken living room with fireplace, a family room complete with built-in bar, a bright sunroom with in-floor heating and its own additional bar, and a large office/den/workout room to suit your lifestyle. The main floor laundry adds convenience, while two bonus rooms upstairs provide flexible living space for guests, hobbies, or storage. New boiler plus 2 gas forced air furnace and AC units. Newer garage doors. The possibility for a 4th or even 5th bedroom is there. At the heart of the home is a well-appointed kitchen with stainless steel appliances, perfect for entertaining or everyday living. Step outside to a massive wraparound patio with a built-in bar and grill-ideal for hosting unforgettable parties or relaxing family gatherings. Every detail of the property has been thoughtfully planned, including a heated, drive-thru 5-car attached garage with ceramic floors and a matching 60x40 all-brick detached 6 car garage featuring a small kitchen, half bath, and finished living or bonus space. Beautifully landscaped and meticulously maintained, this one-of-a-kind gem offers the perfect blend of luxury, privacy, and function. With a newer steel roof and skylights, 3.5 bathrooms (5 toilets), and unmatched attention to detail throughout, this is a rare opportunity to own a true estate in one of the area's most desirable locations.
Additional Information
- Site Description
- Sprinkler System-Yard
- Year Built
- 1993
- Foundation
- Crawl Space
- Acres
- 5.03
- Style
- Ranch
- Acres
- 5.03
- School District
- Hemlock
- Interior Features
- Vaulted/Cathedral Ceilings, Bar-Wet, Walk-In Closet(s)
- Appliances
- Dishwasher, Dryer, Microwave, Oven, Refrigerator, Range, Trash Compactor, Washer
- Cooling
- Ceiling Fan(s), Central Air
- Heating
- Forced Air, Natural Gas, Steam
- Exterior Features
- Balcony, Outdoor Grill
- Garage Spaces
- 11
- Garage Description
- Attached, Electricity, Garage, Heated Garage, Garage Door Opener
Mortgage Calculator
Courtesy of RE/MAX New Image 9897900890