6103 River Hollow Dr, Tittabawassee Township, MI 48623
- $345,990
- 4
- BD
- 3
- BA
- 1,774
- SqFt



- List Price
- $345,990
- MLS#
- 57050214262
- Status
- ACTIVE
- New Construction
- Yes
- Bedrooms
- 4
- Bathrooms
- 3
- Total Square Footage
- 1,774
- Subdivision
- QUAIL HOLLOW NORTH
Property Description
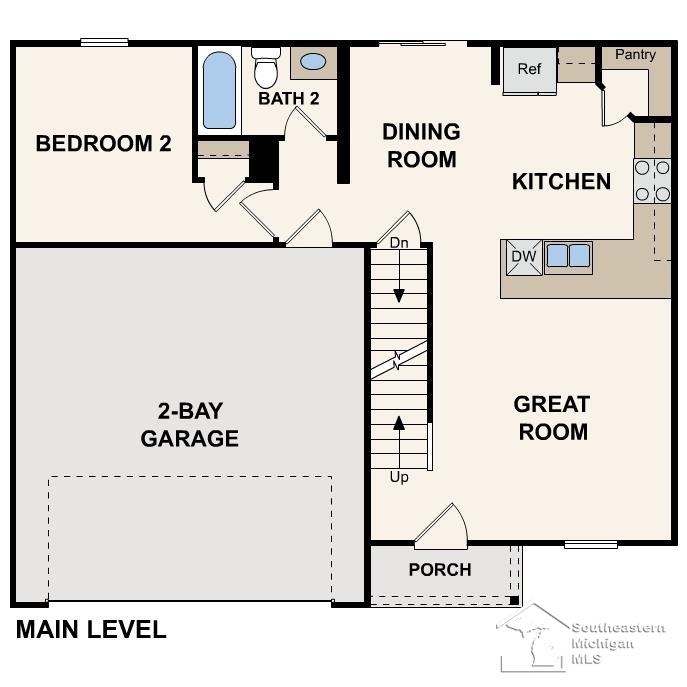
Discover Your Dream Home in the Quail Hollow Community! The Dupont Plan is a new 2-story home with an open layout that seamlessly connects the Living, Dining, and Kitchen areas, perfect for modern living. The chef's kitchen features cabinetry, quartz countertops and stainless steel appliances, including a smooth-top range, microwave hood, and dishwasher. This thoughtful layout offers a spacious bedroom and full bathroom on the first floor. The second floor houses the serene primary suite with an ensuite bath, dual vanity sinks, and an expansive walk-in closet. Two additional bedrooms share a stylish full bathroom with a Loft Space ideal for a home office or relaxation area. A walk-in Laundry room and energy-efficient Low E insulated dual pane windows add practicality. This home also features a 2 car garage and an unfinished basement. A 1-year limited home warranty provides peace of mind.
Additional Information
- Year Built
- 2026
- Basement Type
- Unfinished
- Foundation
- Basement
- Acres
- 0.30
- Style
- Colonial
- Acres
- 0.30
- School District
- Freeland
- Interior Features
- Walk-In Closet(s)
- Appliances
- Dishwasher, Microwave, Other, Oven, Range
- Cooling
- Central Air
- Heating
- Forced Air, Natural Gas
- Garage Spaces
- 2
- Garage Description
- 2 Car, Attached, Garage, Garage Door Opener, Paved
Mortgage Calculator
Courtesy of WJH Brokerage of MI, LLC 2486212895