11651 Kings Charter Rd, Grand Blanc, MI 48439
- $449,000
- 4
- BD
- 3
- BA
- 2,486
- SqFt





- List Price
- $449,000
- MLS#
- 5050215687
- Status
- ACTIVE
- Bedrooms
- 4
- Bathrooms
- 3
- Half-baths
- 1
- Total Square Footage
- 2,486
- Subdivision
- THE HILLS OF KINGS POINTE 7
Property Description
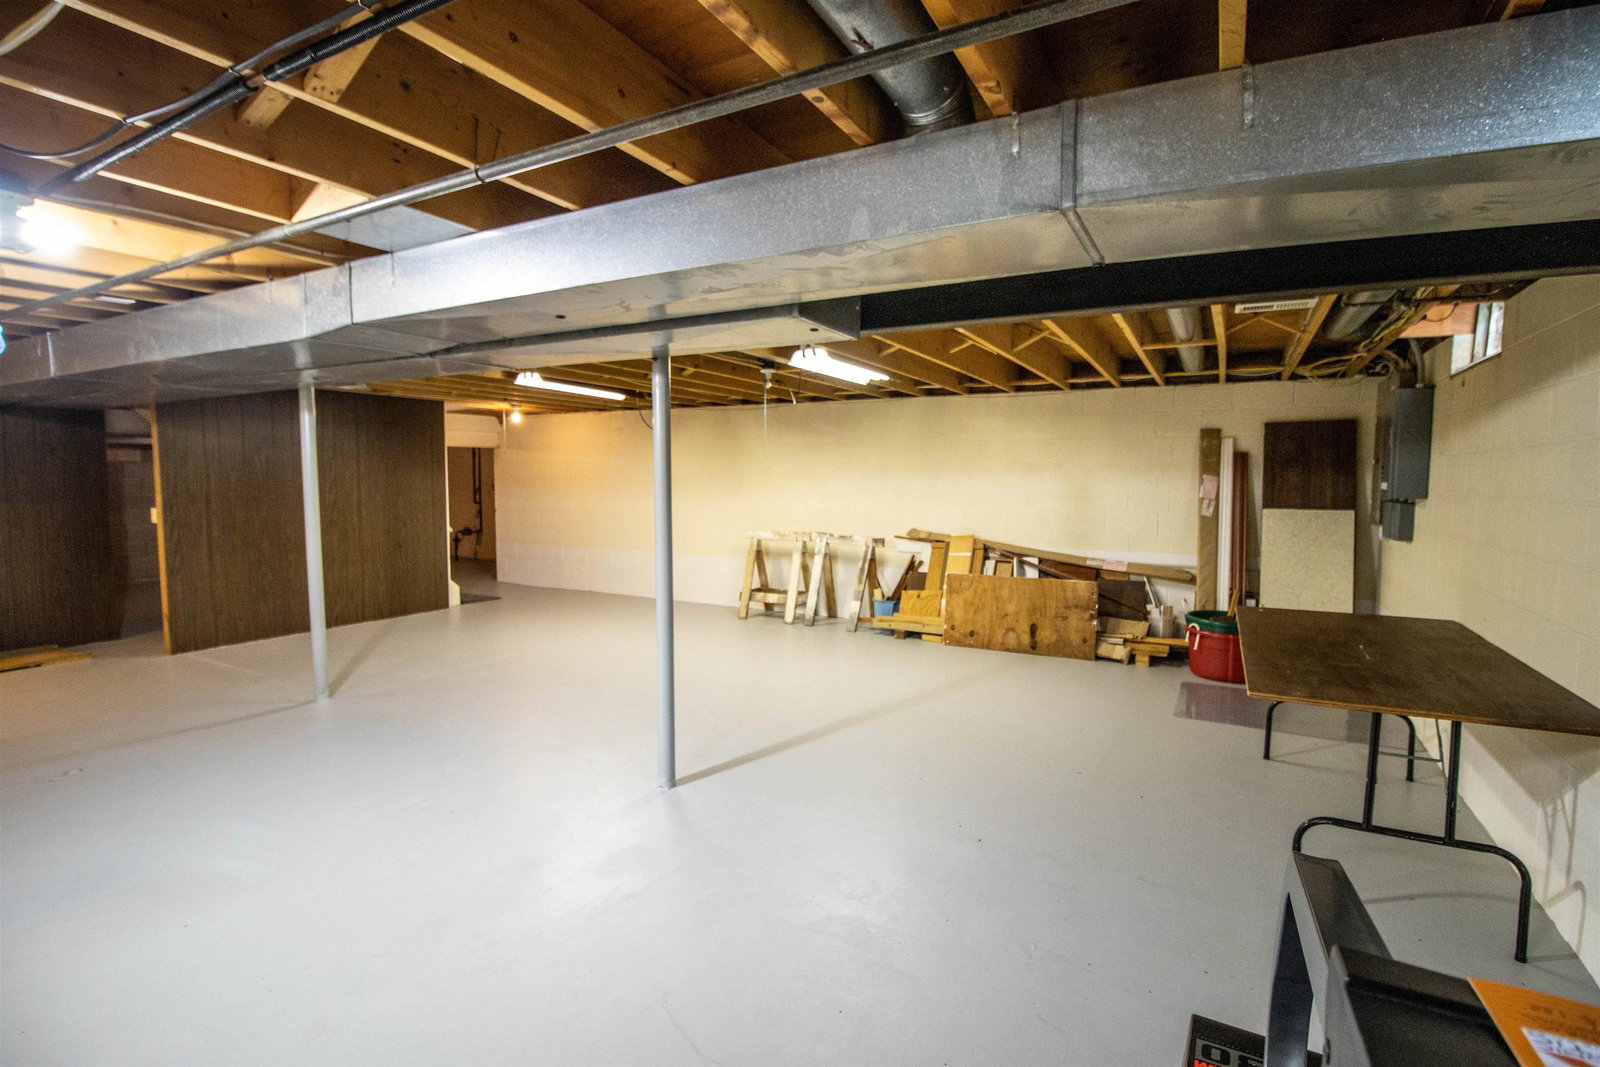
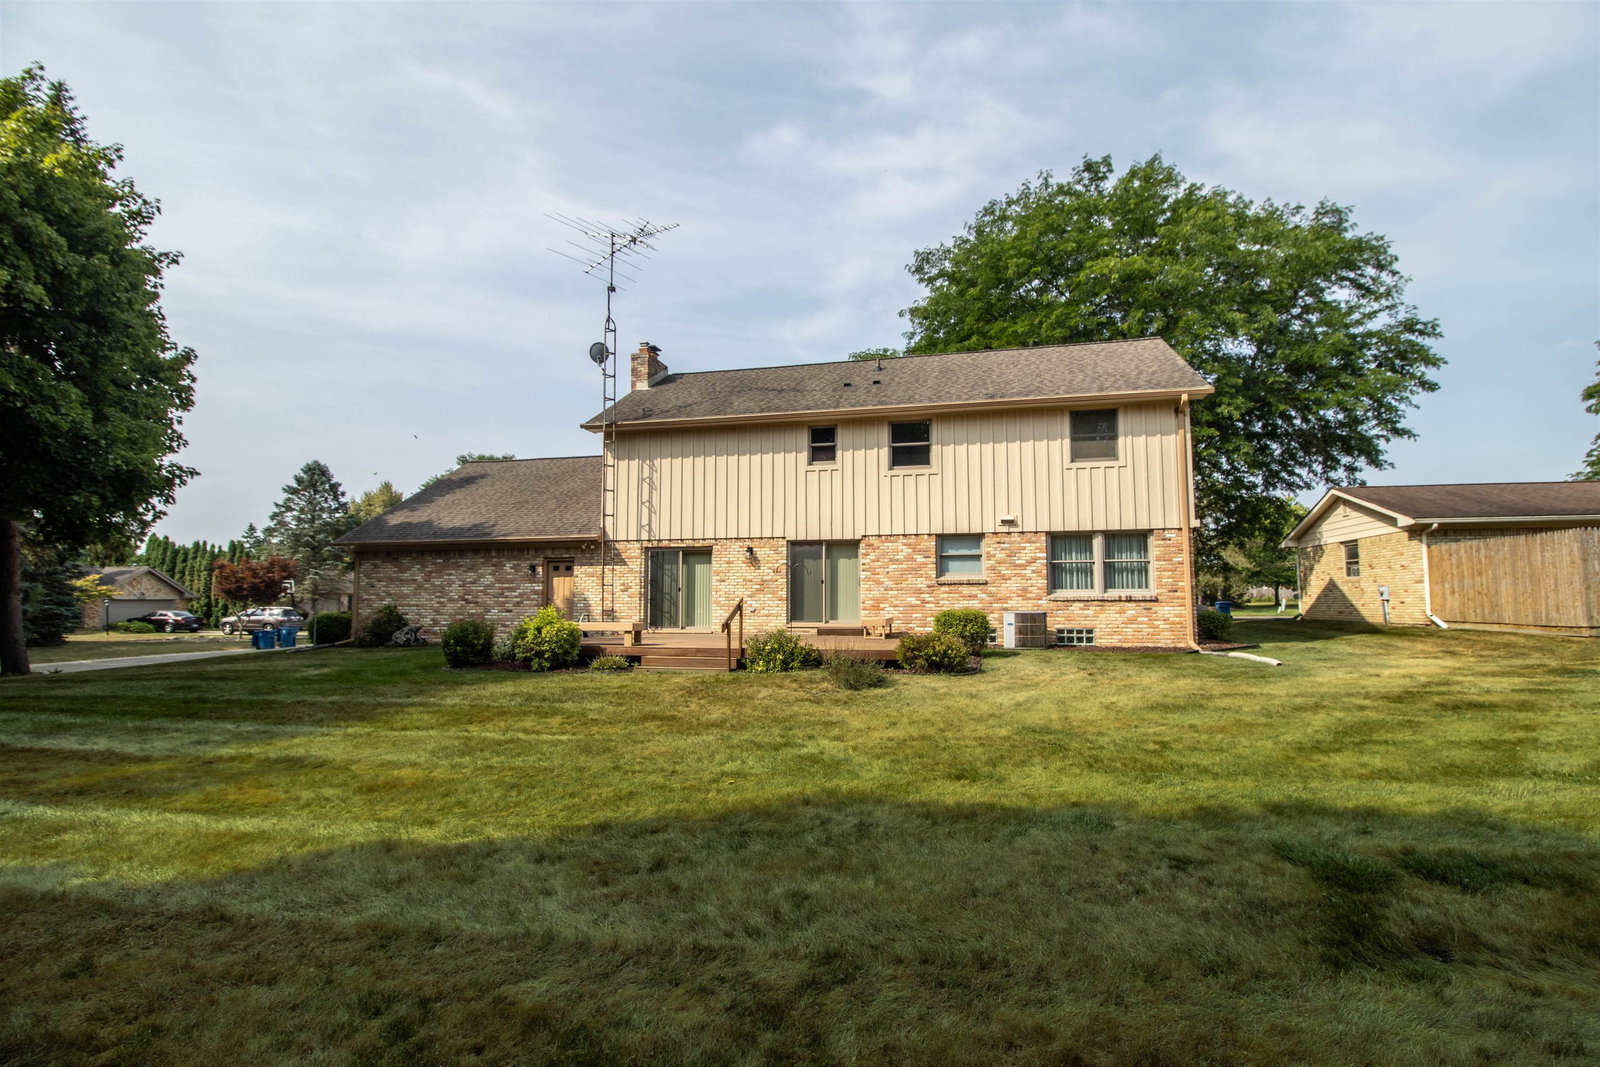
*** Open House * 7/26/26 * 1-3pm *** Nestled in the prestigious Hills of Kings Pointe, this beautifully maintained home offers the perfect blend of timeless elegance, modern updates, and exceptional living space with a nearly brand new furnace replaced in 2025. Situated on a desirable corner lot, you'll enjoy a spacious backyard with a deck that's ideal for summer barbecues, entertaining guests, or simply unwinding outdoors. Step inside to discover a thoughtfully designed floor plan featuring a formal living room, a warm and inviting family room with a cozy fireplace, and a formal dining room perfect for holiday gatherings and special occasions. The updated kitchen is the heart of the home, boasting rich cherry cabinetry, granite countertops, abundant workspace, and a bright breakfast nook overlooking the backyard. Upstairs, you'll find four generously sized bedrooms, including a stunning primary suite complete with a beautifully renovated ensuite bathroom featuring a tiled walk-in shower and a spacious walk-in closet. The additional bedrooms offer ample closet space, while abundant hallway storage ensures there's room for everything. The unfinished basement provides endless possibilities. Create the home gym, recreation room, workshop, or additional living space you've always wanted. Completing the package is a spacious three-car garage with plenty of room for vehicles, tools, lawn equipment, and seasonal storage. Located in one of Grand Blanc's most sought-after neighborhoods, this exceptional home offers the space, style, and location you've been searching for. Don't miss the opportunity to make this Hills of Kings Pointe gem your next home!
Additional Information
- Year Built
- 1978
- Basement Type
- Block
- Foundation
- Basement, Block
- Acres
- 0.37
- Style
- Colonial
- Acres
- 0.37
- School District
- Grand Blanc
- Cooling
- Ceiling Fan(s), Central Air
- Heating
- Forced Air, Natural Gas
- Garage Spaces
- 3
- Garage Description
- 3 Car, Attached, Direct Access, Electricity, Garage Door Opener
Mortgage Calculator
Courtesy of REMAX Right Choice 8106868667