426 N Main St, Almont Village, MI 48003
- $299,900
- 3
- BD
- 2
- BA
- 1,436
- SqFt




- List Price
- $299,900
- MLS#
- 20261058530
- Status
- ACTIVE
- Bedrooms
- 3
- Bathrooms
- 2
- Half-baths
- 1
- Total Square Footage
- 1,436
Property Description
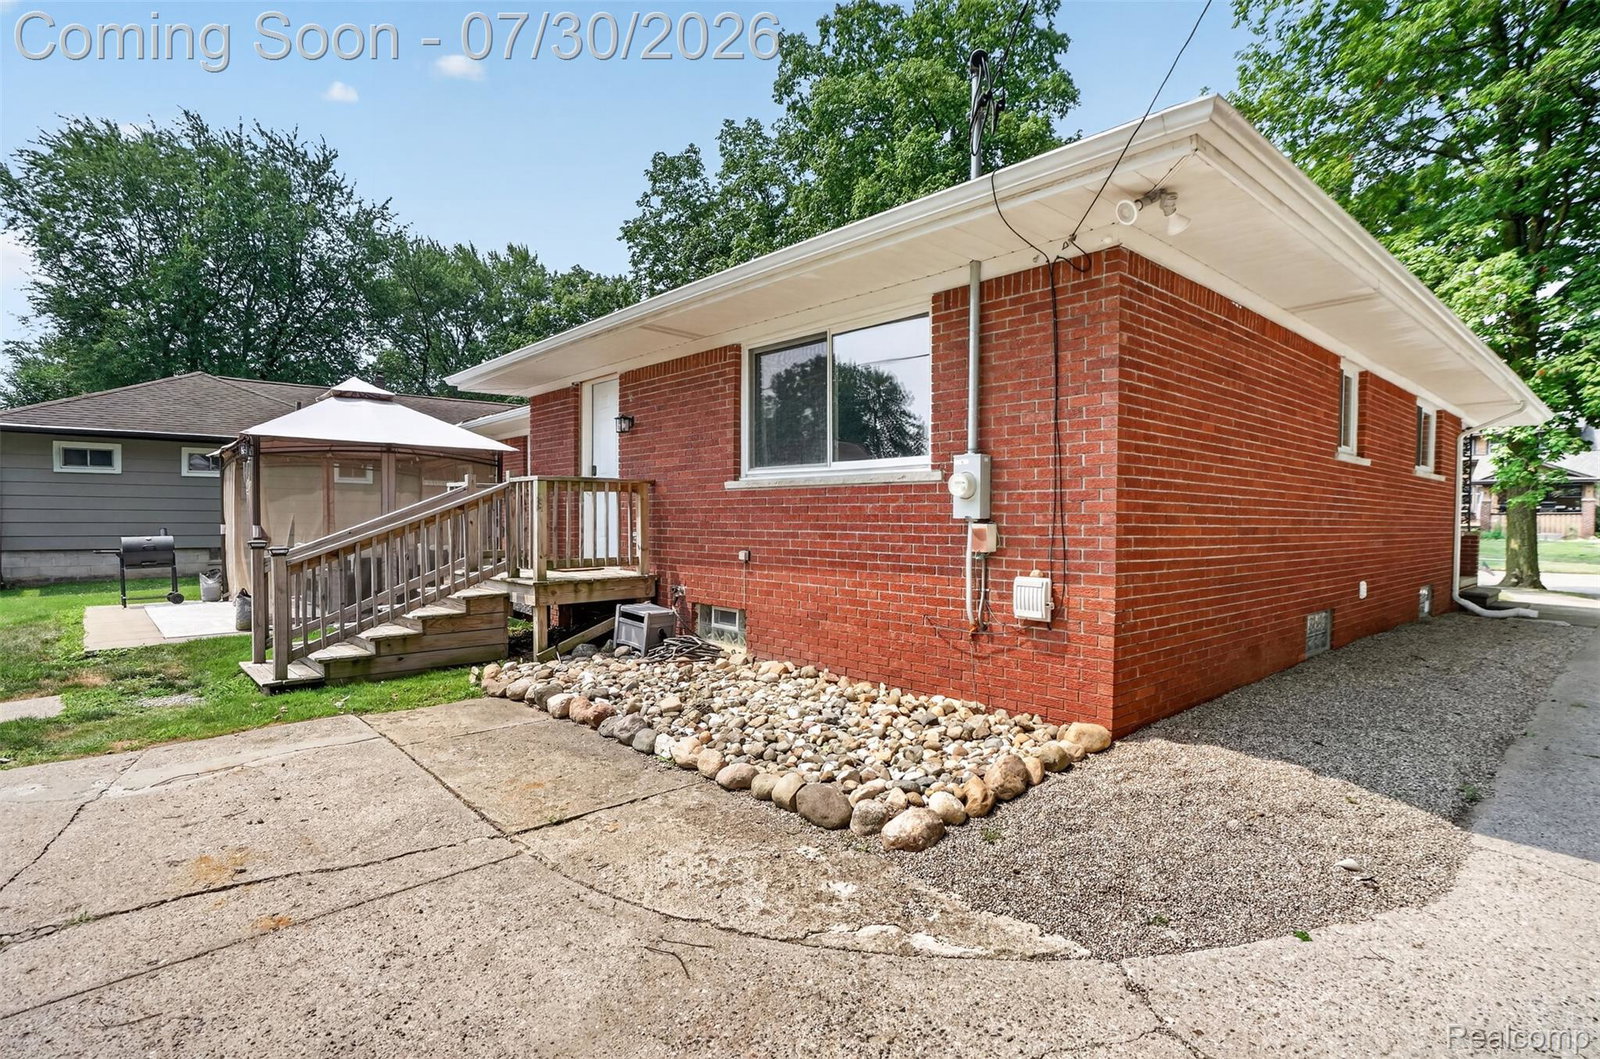
OPEN HOUSE SATURDAY AUG 1ST 1-3PM......Nestled on over half an acre of beautifully landscaped, fully fenced grounds in the heart of Almont Village, this exceptional full-brick ranch offers the perfect blend of timeless charm and modern elegance—all within walking distance of downtown shops, dining, and community events. Thoughtfully updated throughout, the home features three spacious bedrooms, 1.5 beautifully renovated baths, and a stunning designer kitchen showcasing sleek custom cabinetry, granite countertops, a stylish contemporary backsplash, and premium finishes. New luxury vinyl plank flooring flows seamlessly through the main living areas, while the bedrooms retain their original oak hardwood floors, adding warmth and character. The expansive, dry basement with a fireplace provides endless possibilities for additional living space, entertaining, or recreation. Outside, the over-sized 2.5-car full-brick detached garage offers ample space for vehicles, storage, or a workshop. Significant mechanical upgrades, including new central air conditioning and a new sewer line from the home to the street, provide added value and peace of mind. Impeccably maintained and truly move-in ready, this is a rare opportunity to own a beautifully updated home on a premium lot in one of Almont's most desirable locations.
Additional Information
- Year Built
- 1961
- Basement Type
- Full, Unfinished
- Foundation
- Basement, Block
- Acres
- 0.62
- Style
- Ranch
- Acres
- 0.62
- School District
- Almont
- Appliances
- Dishwasher, Dryer, Electric Range, Refrigerator, Microwave, Washer
- Cooling
- Central Air
- Heating
- Forced Air, Natural Gas
- Garage Spaces
- 2
- Garage Description
- Detached
Mortgage Calculator
Courtesy of Move Realty LLC 5864052327