809 Chelsea Ridge Ct, Howell, MI 48843
- $284,000
- 2
- BD
- 3
- BA
- 2,015
- SqFt




- List Price
- $284,000
- MLS#
- 20261057319
- Status
- ACTIVE
- Bedrooms
- 2
- Bathrooms
- 3
- Total Square Footage
- 2,015
- Subdivision
- CHELSEA RIDGE CONDO
Property Description
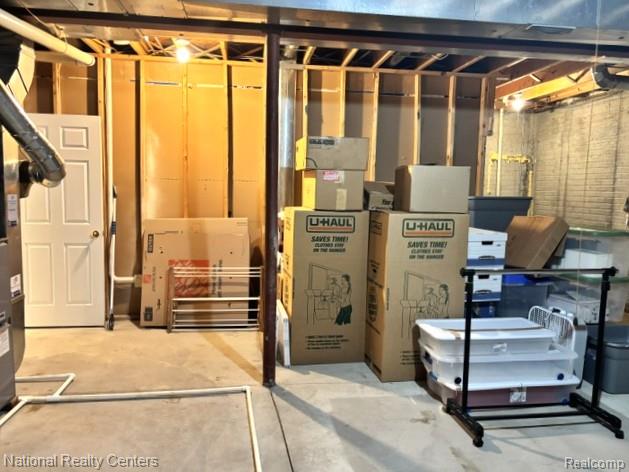
Welcome to downtown Howell! Perfectly situated in the heart of this charming and vibrant community, you'll love being within walking distance of Howell's wonderful restaurants, boutique shopping, local cafes, the popular Farmers Market, Balloon fest, Melon Festival, Fantasy of Lights, concerts, and year-round community events. Stepping inside, you'll find cathedral ceilings, an open floor plan with a cozy bay window with a window seat. Great room with a separate door leading out to a newly updated private brick paver patio. The partially finished basement with two egress windows provides valuable additional living space with a full bathroom, making it ideal for a family room, home office, fitness area, or guest accommodations. Recent updates include a New well pump and drop line (Aug 1, 2026), new carpet in both bedrooms, new blinds, washer and dryer, recently painted throughout, an added basement door, new insulated garage door, new water heater, new AC, new furnace humidifier, whole-house backwashing water filtration system, and a completely rebuilt brick paver patio. Whether you're looking for low-maintenance living, a walkable lifestyle, or a place to enjoy everything that makes Howell such a special community, this condo has it. Best of all, it's an exceptional value—you get to enjoy downtown condo living at a price well below comparable new construction, without the wait to build. Move right in and start enjoying everything downtown Howell has to offer. All updates have been completed within the last 2 and a hals years.
Additional Information
- Year Built
- 2005
- Basement Type
- Daylight, Partial
- Foundation
- Basement, Poured Concrete
- Style
- Ranch
- Hoa Fee
- $350
- School District
- Howell
- Interior Features
- High Speed Internet, Programmable Thermostat
- Appliances
- Dishwasher, Disposal, Dryer, Electric Range, Refrigerator, Microwave, Washer, Water Softener Owned
- Cooling
- Ceiling Fan(s), Central Air
- Heating
- Forced Air, Natural Gas
- Garage Spaces
- 2
- Garage Description
- 2 Car, Attached, Direct Access, Electricity, Garage Faces Front
Mortgage Calculator
Courtesy of National Realty Centers, Inc 2489711010