1014 Meadow Dr, Davison, MI 48423
- $370,000
- 4
- BD
- 3
- BA
- 2,276
- SqFt






- List Price
- $370,000
- MLS#
- 20261050670
- Status
- ACTIVE
- Bedrooms
- 4
- Bathrooms
- 3
- Half-baths
- 1
- Total Square Footage
- 2,276
- Subdivision
- VILLAGE NORTH
Property Description
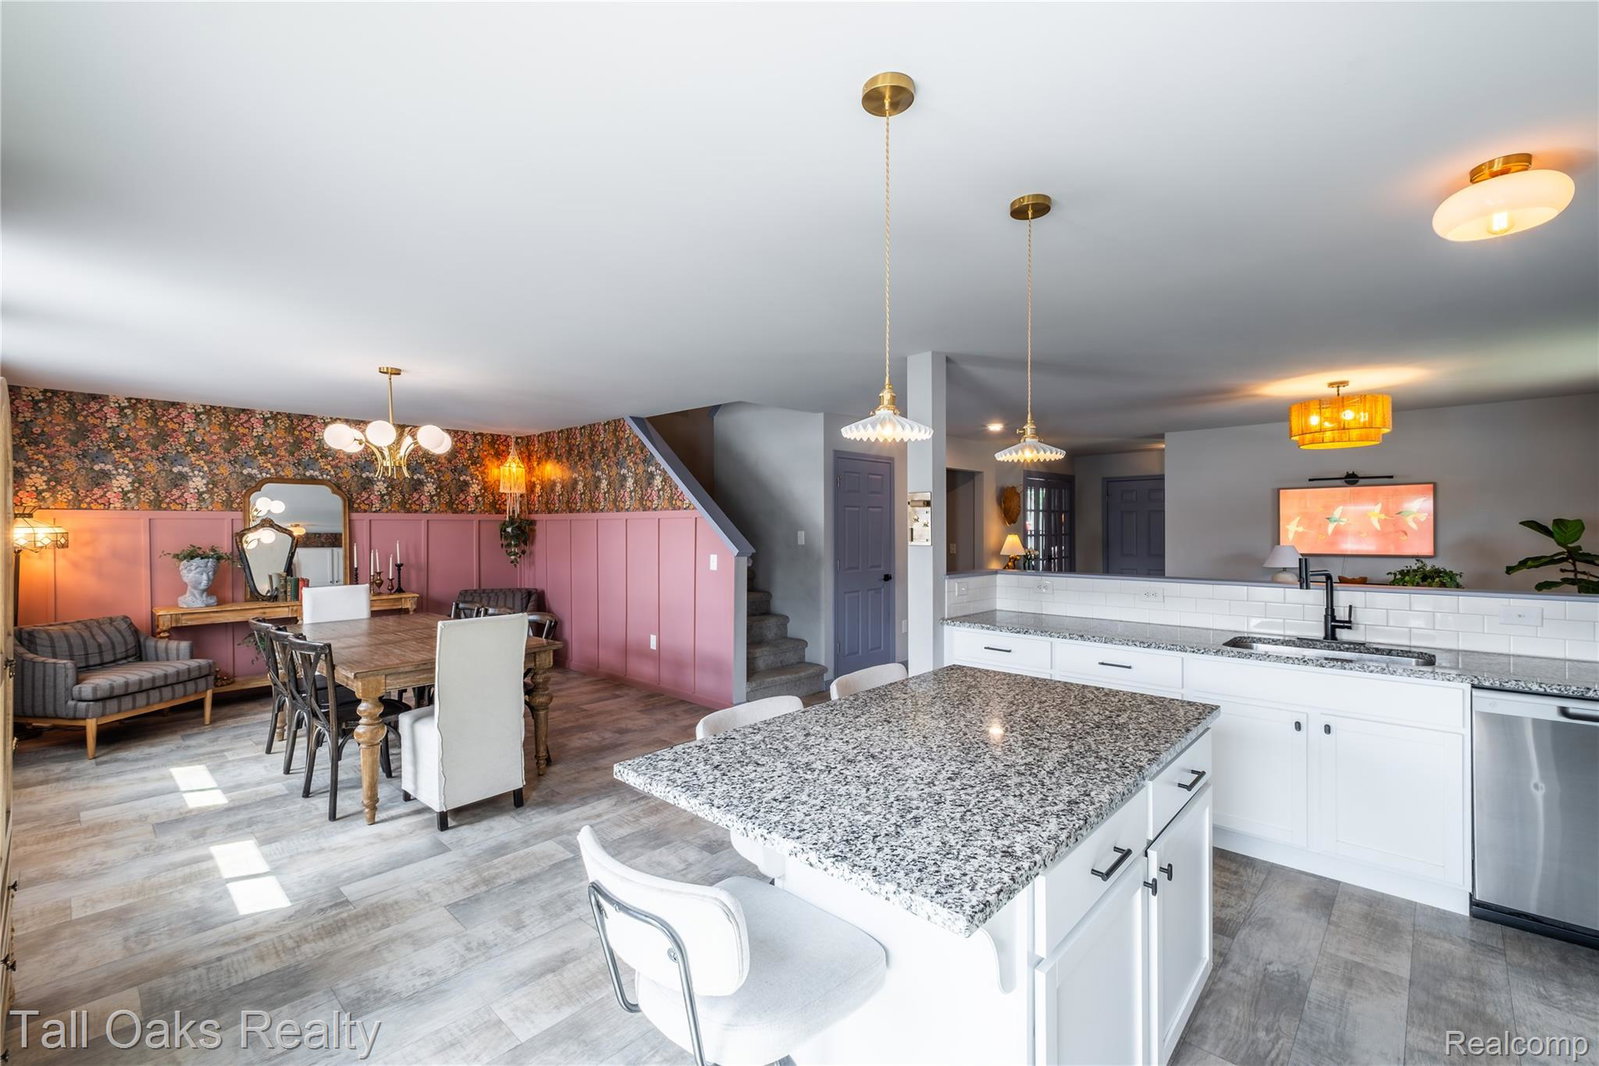
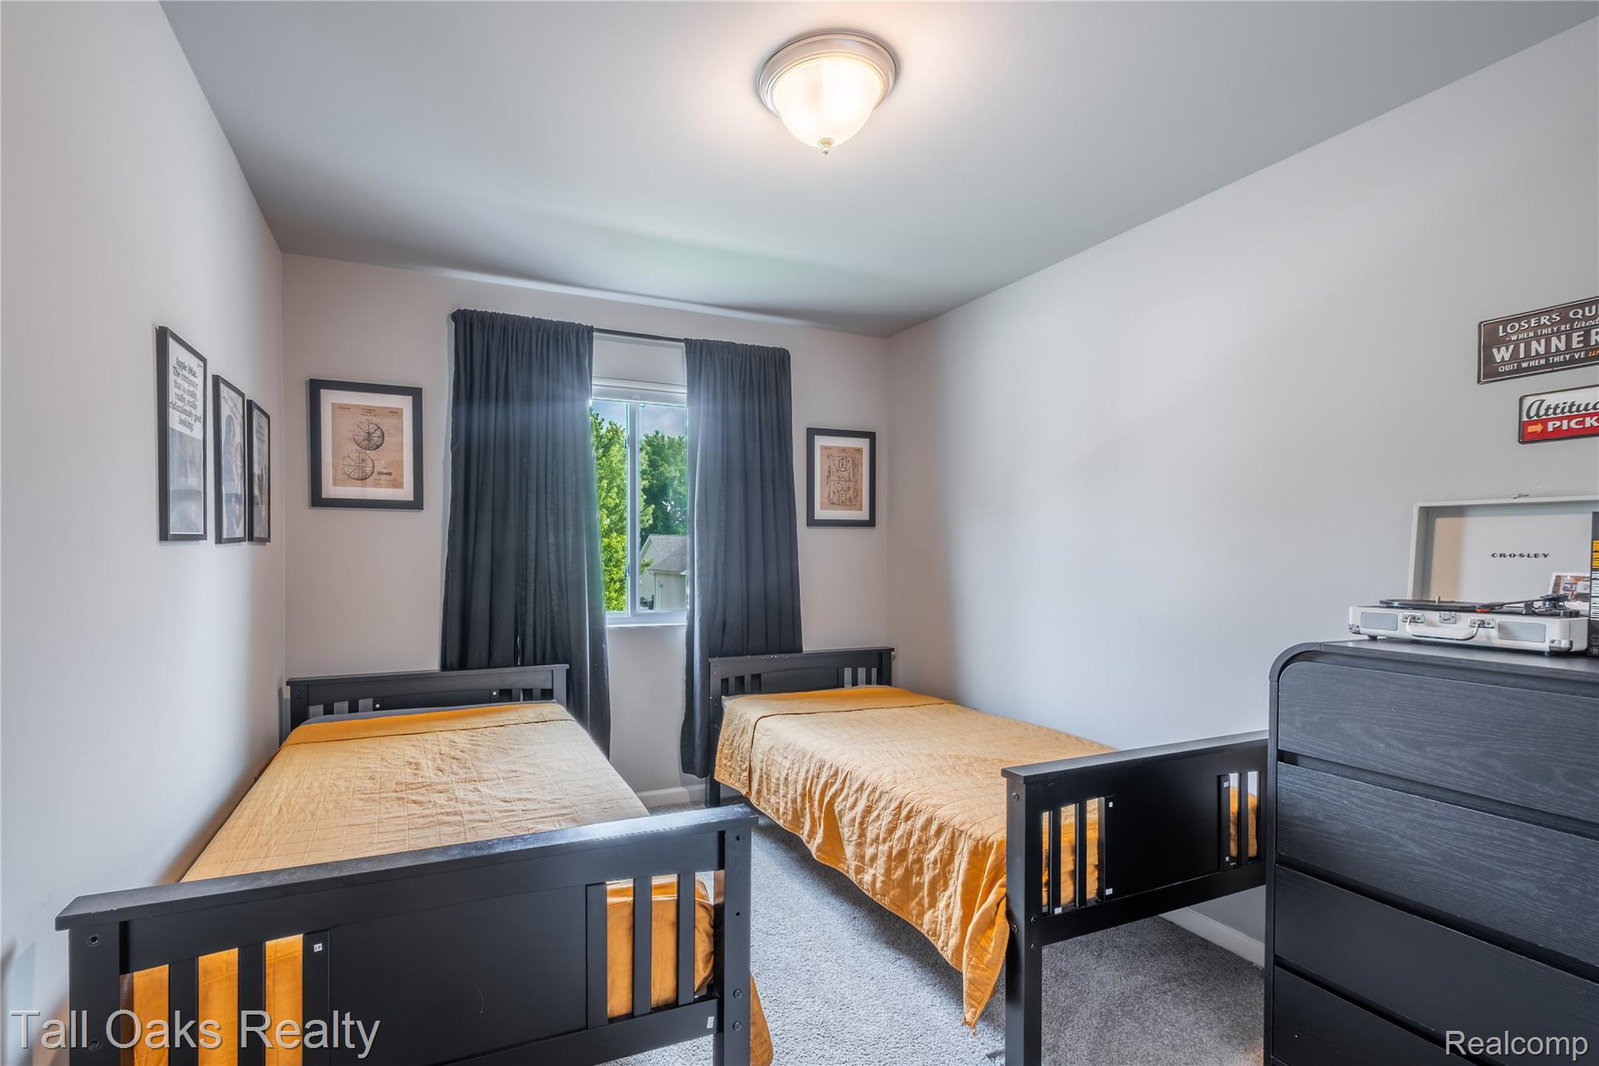
Better than new! Built in 2023 with NO HOA, this beautifully maintained Davison home offers over 2,200 square feet of thoughtfully designed living space with thousands of dollars in upgrades already completed. Featuring 4 bedrooms, 2.5 bathrooms, and a dedicated first-floor office, it combines modern style with the functionality today's buyers are looking for. The open-concept main level is filled with natural light and centers around an upgraded kitchen featuring white cabinetry, granite countertops, a tile backsplash, a 48-inch prep island, and stainless steel appliances. The spacious dining area opens directly to the large composite deck, making indoor and outdoor entertaining effortless. Upstairs, the primary suite features a spacious walk-in closet and private full bathroom. Three additional bedrooms, another full bathroom, and the convenience of second-floor laundry complete the upper level. Unlike many new construction homes, this property is truly move-in ready. Professional landscaping, a sprinkler system, a privacy fence, and a large composite deck have already been completed saving you the time, expense, and hassle of finishing them yourself. If you've been considering new construction, compare the total cost before you build. This home already includes many of the upgrades buyers often spend thousands of dollars adding after closing, allowing you to move in and enjoy it from day one.
Additional Information
- Year Built
- 2023
- Basement Type
- Unfinished
- Foundation
- Basement, Poured Concrete
- Acres
- 0.27
- Style
- Traditional
- Acres
- 0.27
- School District
- Davison
- Cooling
- Central Air
- Heating
- Forced Air, Natural Gas
- Garage Spaces
- 2
- Garage Description
- 2 Car, Attached
Mortgage Calculator
Courtesy of Tall Oaks Realty 8102304997