16085 Catalpa Ridge Dr, Holly Township, MI 48442
- $559,999
- 4
- BD
- 3
- BA
- 2,300
- SqFt







- List Price
- $559,999
- MLS#
- 20261048557
- Status
- ACTIVE
- New Construction
- Yes
- Bedrooms
- 4
- Bathrooms
- 3
- Half-baths
- 1
- Total Square Footage
- 2,300
Property Description
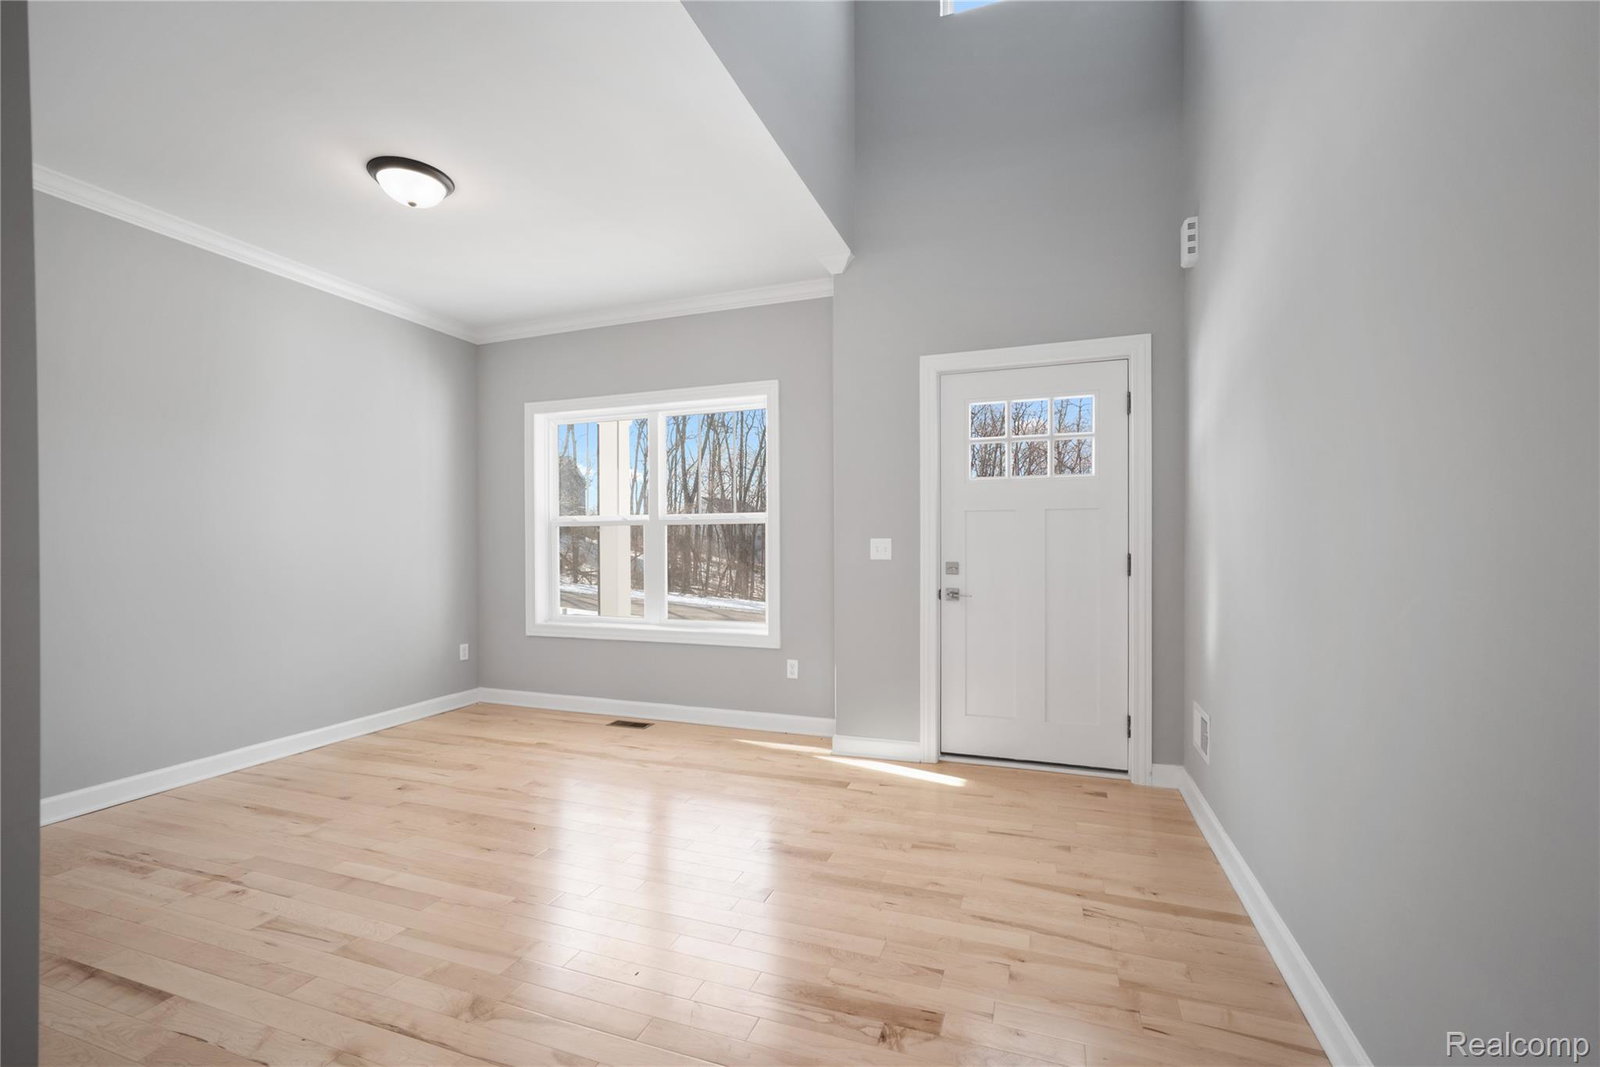
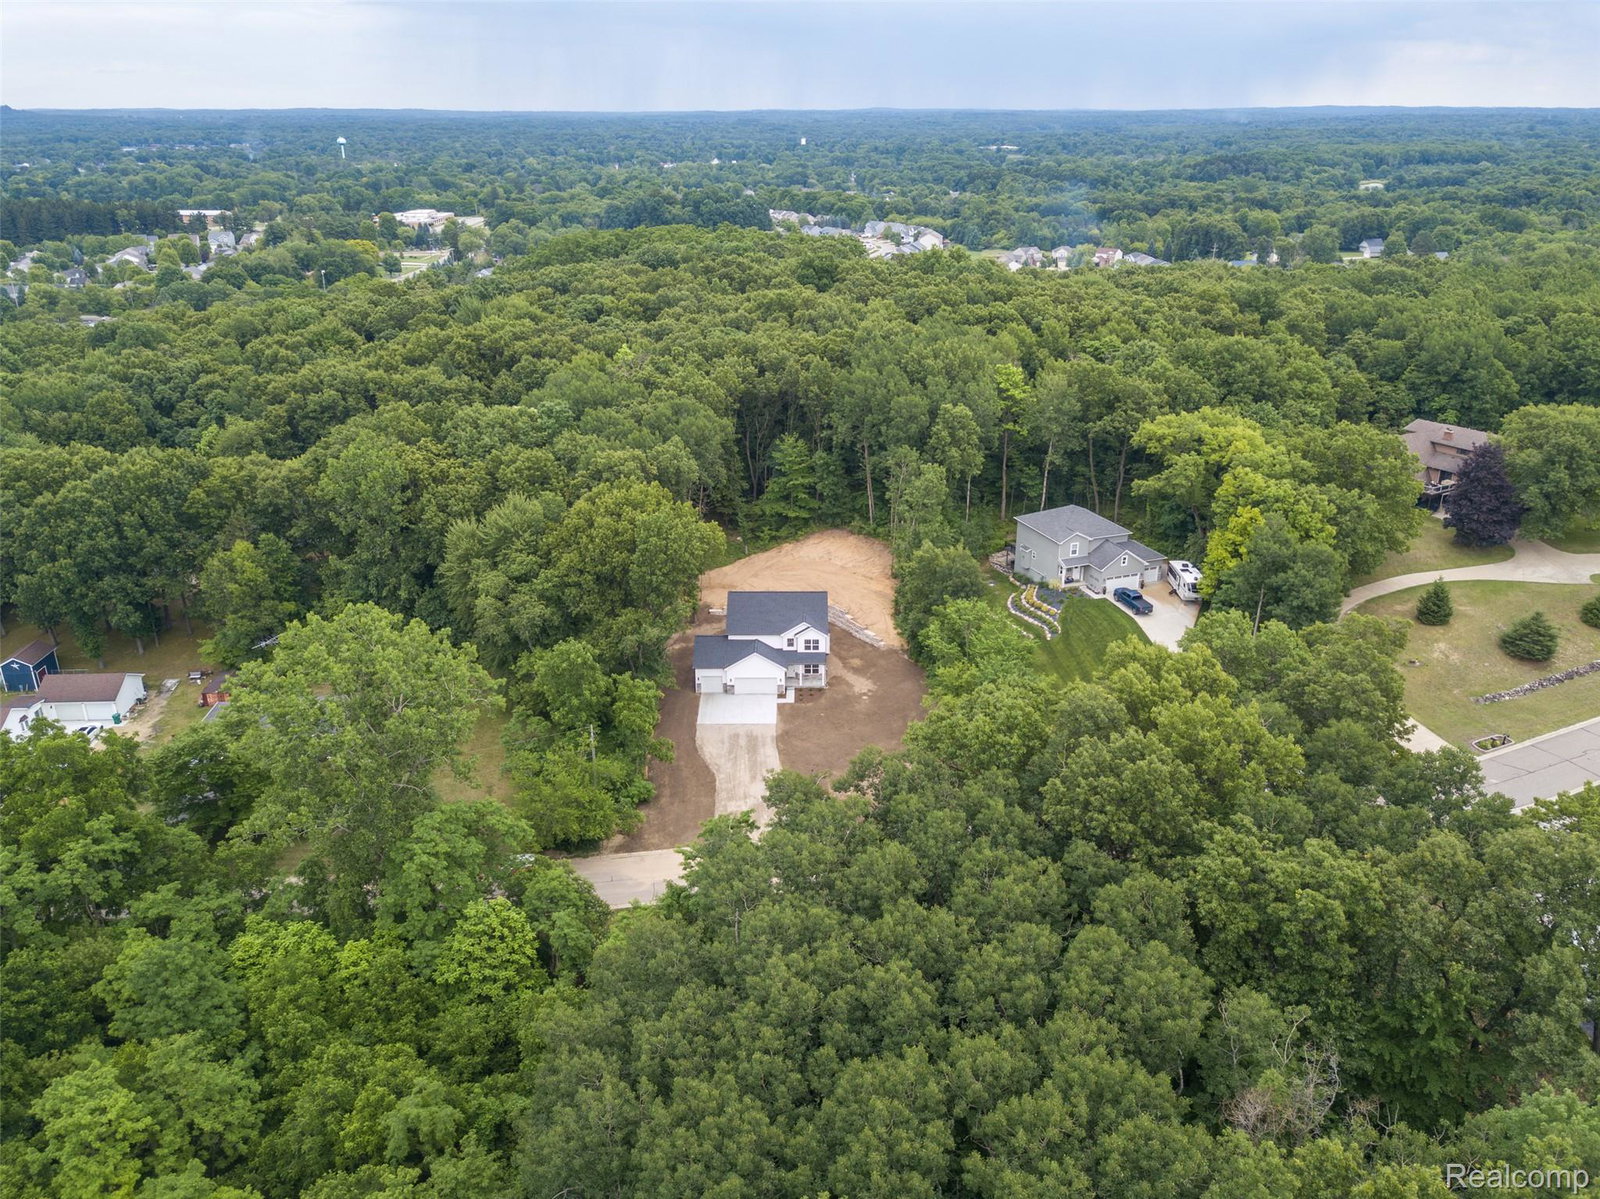
Extensive landscaping project completed and sprinkler system installed. Experience the excitement of brand-new construction in this never-lived-in home, thoughtfully designed with today’s lifestyle in mind. From the moment you step inside, you’ll appreciate the bright, open floor plan that offers a seamless flow between the living, dining, and kitchen areas — creating the perfect setting for both everyday comfort and effortless entertaining. The kitchen is truly the heart of the home, showcasing beautiful hardwood floors, a classic subway tile backsplash, an oversized island ideal for gatherings, meal prep, or casual dining, and a spacious walk-in pantry that provides exceptional storage. Every detail has been carefully selected to combine timeless style with modern functionality. Upstairs, you’ll find the added convenience of second-floor laundry along with generously sized bedrooms that offer comfort and privacy. The daylight basement fills the lower level with natural light and is already plumbed for a future bathroom, making it ready for your personal finishing touches and offering incredible potential for additional living space. A three-car garage provides ample room for vehicles, storage, and hobbies, adding both practicality and flexibility. Ideally located near I-75 and US-23, this home offers easy access for commuting while still providing the comfort of a beautiful residential setting. With its pristine condition, thoughtful layout, and desirable location, this exceptional home is ready to welcome its very first owner.
Additional Information
- Year Built
- 2025
- Basement Type
- Daylight, Full, Unfinished
- Foundation
- Basement, Poured Concrete
- Acres
- 1.17
- Style
- Colonial
- Hoa Fee
- $125
- Acres
- 1.17
- School District
- Holly
- Interior Features
- High Speed Internet
- Appliances
- Exhaust Fan
- Cooling
- Central Air
- Heating
- Forced Air, Natural Gas
- Garage Spaces
- 3
- Garage Description
- 3 Car, Attached
Mortgage Calculator
Courtesy of KW Professionals 7344594700