627 W Caledonia St, Howell, MI 48843
- $410,000
- 4
- BD
- 4
- BA
- 2,806
- SqFt






- List Price
- $410,000
- MLS#
- 20261047916
- Status
- ACTIVE UNDER CONTRACT
- Bedrooms
- 4
- Bathrooms
- 4
- Half-baths
- 2
- Total Square Footage
- 2,806
- Subdivision
- BRIAR HAVEN
Property Description
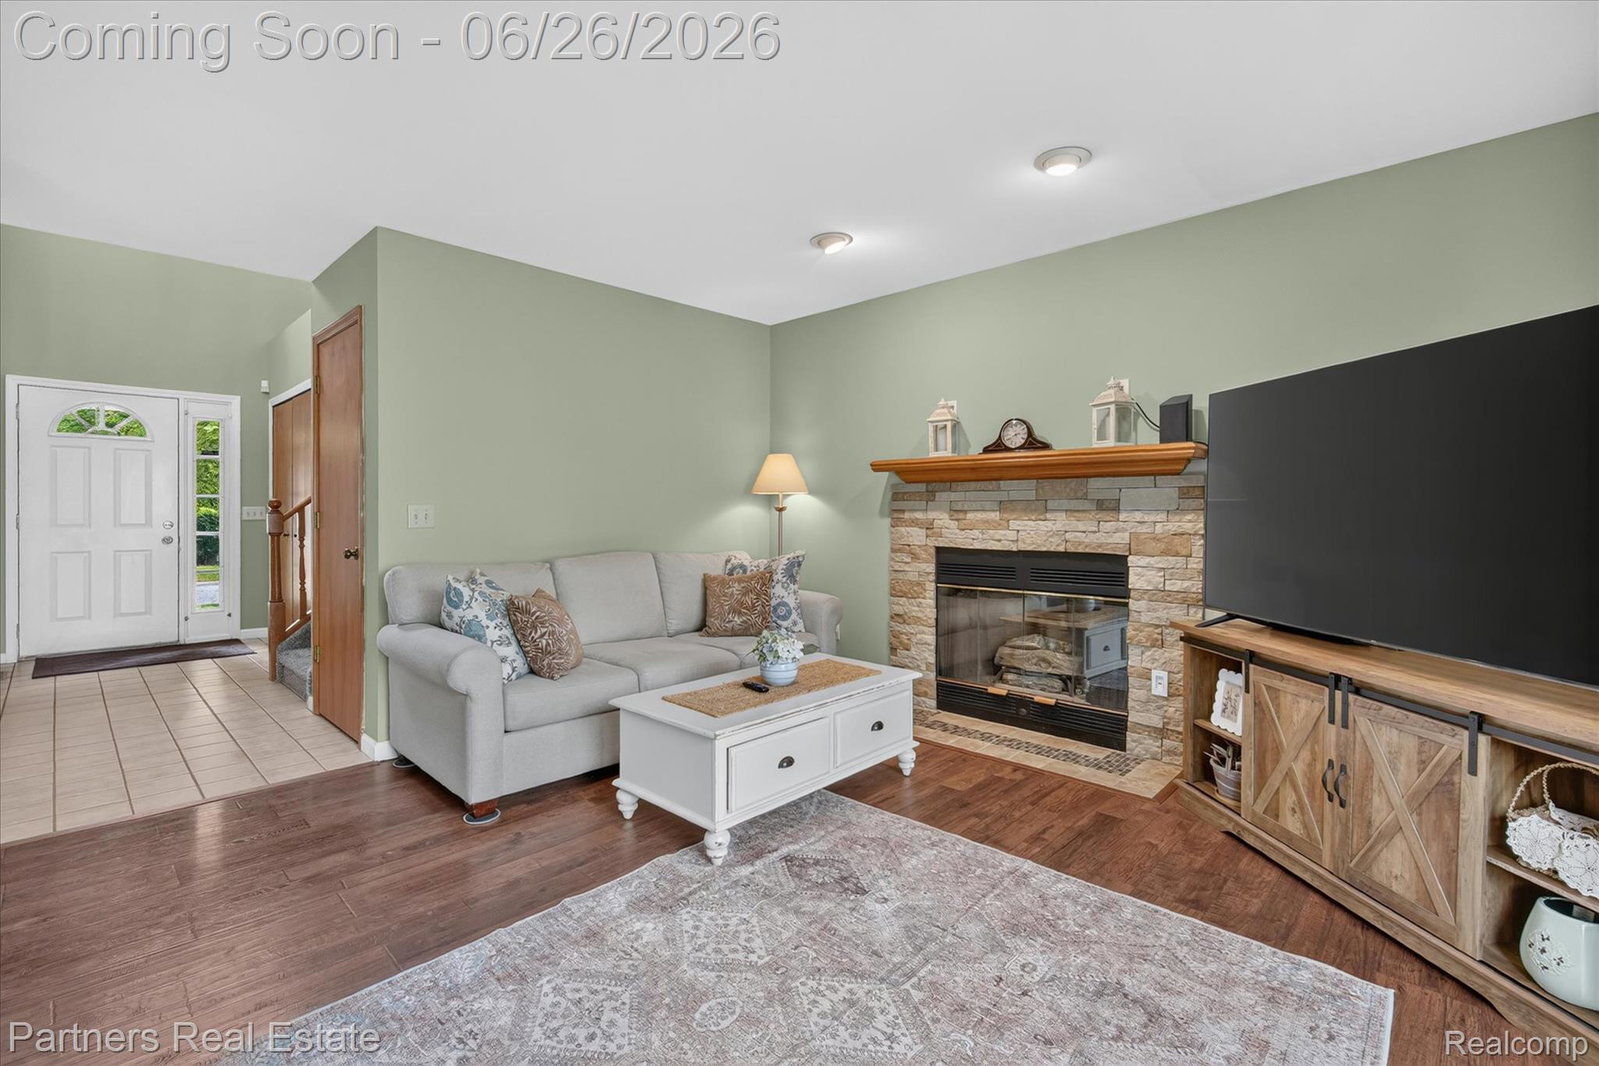
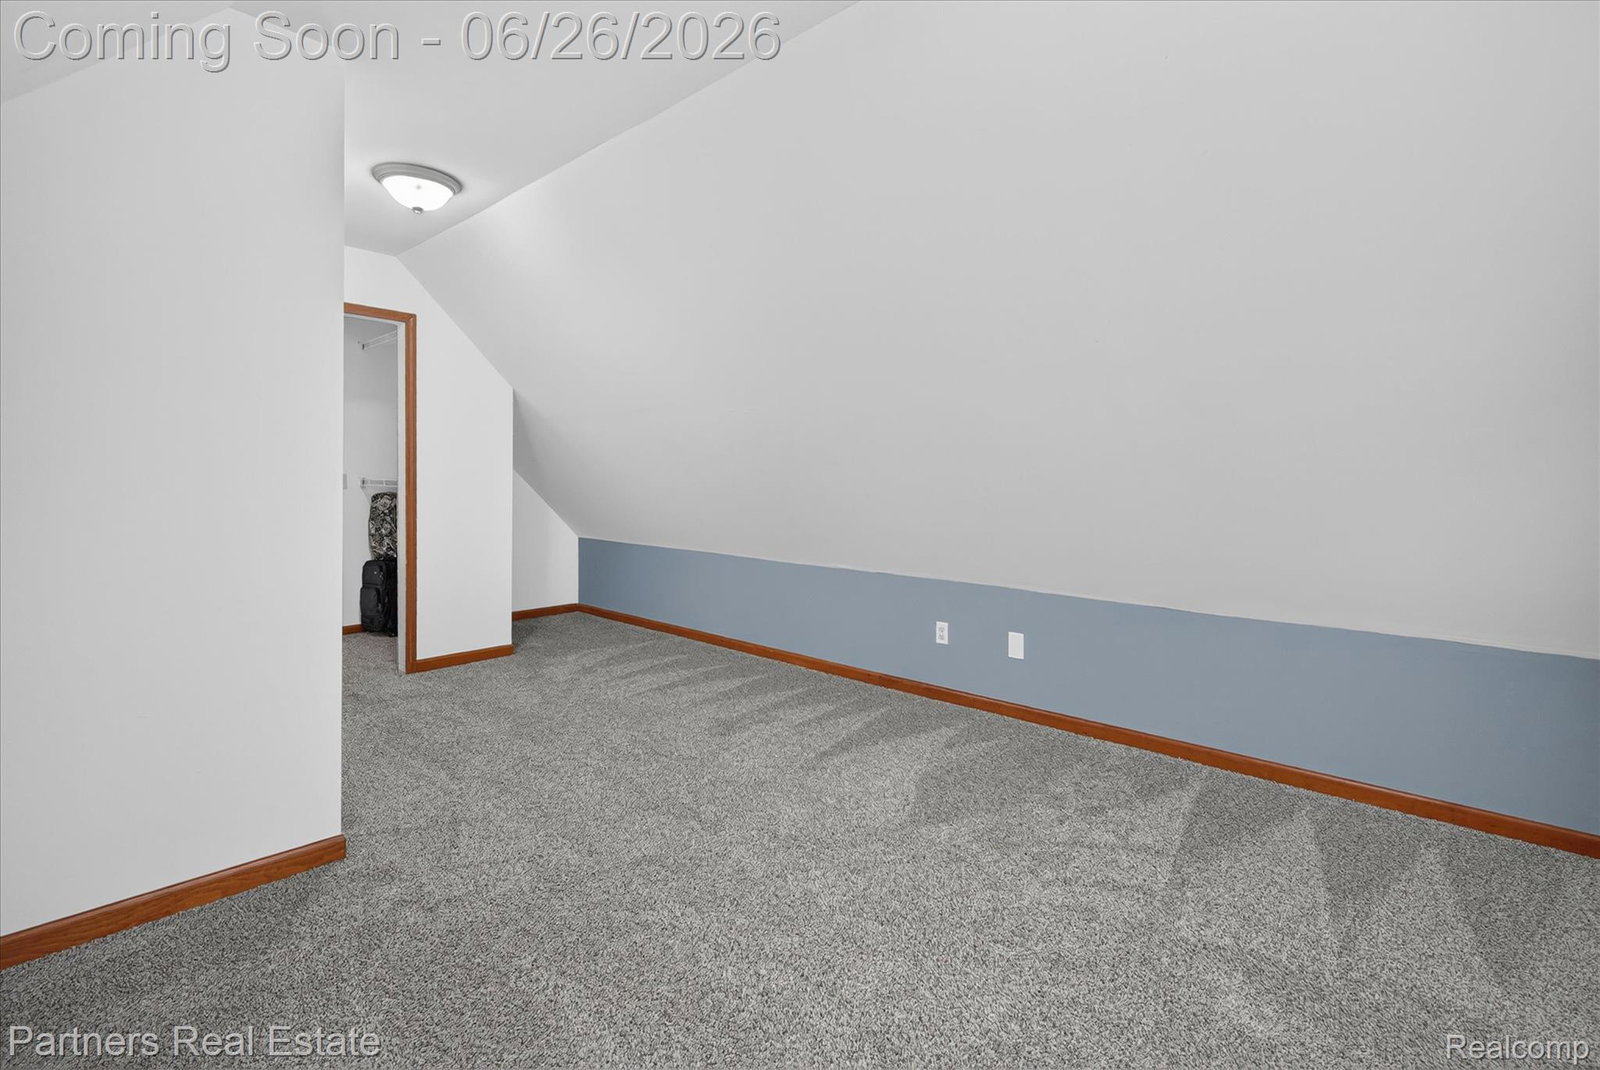
Located in the vibrant heart of Howell, this 4-bedroom, 2.2-bath home is beautifully updated and ready for you to move right in. The freshly painted interior and vinyl plank flooring create a fresh, modern atmosphere throughout. New Roof in 2025. The kitchen shines with new quartz countertops and a stylish backsplash, complemented by ample cabinet space and a breakfast room that opens to a spacious deck—perfect for entertaining or relaxing outdoors. The first-floor half bath also features a new quartz countertop. An open floor plan seamlessly connects the living room, which boasts a cozy gas fireplace, making this home ideal for gatherings. The formal dining room offers flexibility and could easily serve as a home office. Convenience is enhanced with first-floor laundry. The large primary bedroom suite includes a private bath, a large walk-in closet and a generous 16x14 bonus room, perfect for a craft room, office, or sitting area. Secondary bedrooms are also generously sized to accommodate overnight guests comfortably. The finished basement provides additional living space along with another half bath and plenty of storage to meet your needs. The 2-car attached garage completes this well-appointed home. Enjoy the convenience of being close to downtown Howell, dining, shopping, and expressways. Don’t miss out on this fantastic opportunity—schedule your private tour today!
Additional Information
- Site Description
- Corner Lot
- Year Built
- 1993
- Basement Type
- Finished
- Foundation
- Basement, Poured Concrete, Sump Pump
- Acres
- 0.24
- Style
- Colonial
- Hoa Fee
- $100
- Acres
- 0.24
- School District
- Howell
- Interior Features
- High Speed Internet
- Appliances
- Dishwasher, Disposal, Dryer, Refrigerator, Microwave, Washer
- Heating
- Forced Air, Natural Gas
- Exterior Features
- Awning(s)
- Garage Spaces
- 2
- Garage Description
- 2 Car, Attached, Direct Access, Electricity, Garage Door Opener
- Waterfront Description
- Lake, Lake Privileges
Mortgage Calculator
Courtesy of Partners Real Estate Professionals PC 8102207653