726 W Willow St, Lansing, MI 48906
- $145,000
- 3
- BD
- 2
- BA
- 1,144
- SqFt




- List Price
- $145,000
- MLS#
- 20261044901
- Status
- ACTIVE
- Bedrooms
- 3
- Bathrooms
- 2
- Half-baths
- 1
- Total Square Footage
- 1,144
- Subdivision
- KNOLLWOOD PARK
Property Description
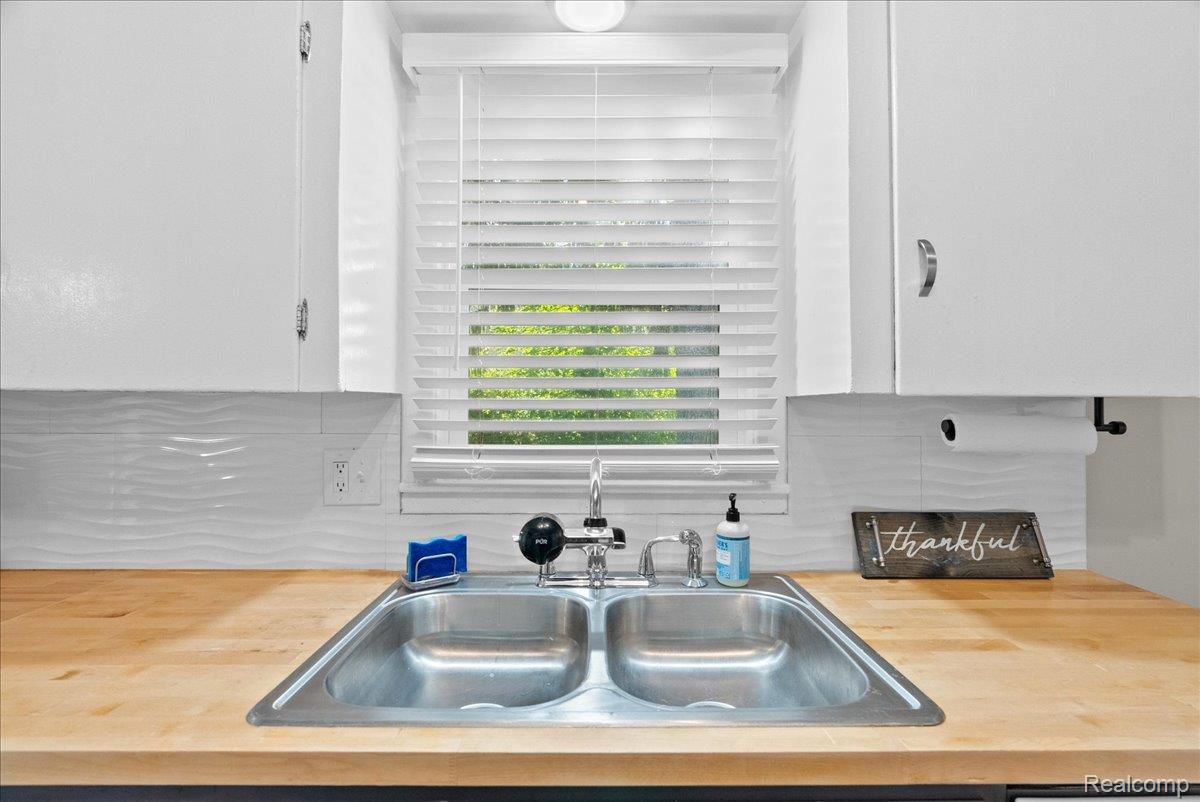
Welcome home to this charming and beautifully updated 3-bedroom home in Lansing! Featuring stunning refinished hardwood floors, this move-in-ready home offers the perfect blend of character and modern updates. Relax and enjoy the spacious front deck before stepping inside. Entering through the rear of the home from the detached one-car garage with door opener into a convenient mudroom. From there, you'll find a an inviting kitchen featuring, butcher block countertops, ceramic tile backsplash, and abundant cabinet space. A convenient half bath is located just off the kitchen. The main level also offers a formal dining room and a spacious living room filled with natural light from vinyl replacement windows. The welcoming foyer showcases the staircase leading to the second floor. Upstairs, all three bedrooms are generously sized and serviced by a beautifully updated main hall bath complete with a tub/shower combination. The waterproofed basement provides peace of mind and houses the laundry area, along with plenty of storage space. Outside, enjoy the mostly fenced backyard, offering room for pets, gardening, or outdoor entertaining. Major updates in the last 5 years include a new furnace, central air conditioning, water heater, roof, updated kitchen and bathrooms, refinished hardwood floors, and fresh interior paint throughout. Packed with charm, modern updates, and functional living space, this Lansing home is ready for its next owner. Schedule your showing today!
Additional Information
- Year Built
- 1908
- Foundation
- Michigan Basement, Sealed Foundation, Sump Pump
- Acres
- 0.11
- Style
- Colonial
- Acres
- 0.11
- School District
- Lansing
- Appliances
- Dishwasher, Disposal, Dryer, Gas Oven, Refrigerator, Microwave, Washer
- Cooling
- Central Air
- Heating
- Forced Air, Natural Gas
- Exterior Features
- Lighting
- Garage Spaces
- 1
- Garage Description
- 1 Car, Detached, Driveway, Garage Faces Front
Mortgage Calculator
Courtesy of Jason Mitchell Real Estate Group Michigan LLC 7345645153