314 N Chestnut St, Owosso, MI 48867
- $169,900
- 3
- BD
- 2
- BA
- 1,060
- SqFt






- List Price
- $169,900
- MLS#
- 20261039154
- Status
- ACTIVE UNDER CONTRACT
- Bedrooms
- 3
- Bathrooms
- 2
- Total Square Footage
- 1,060
- Subdivision
- PARK HILL ADD
Property Description
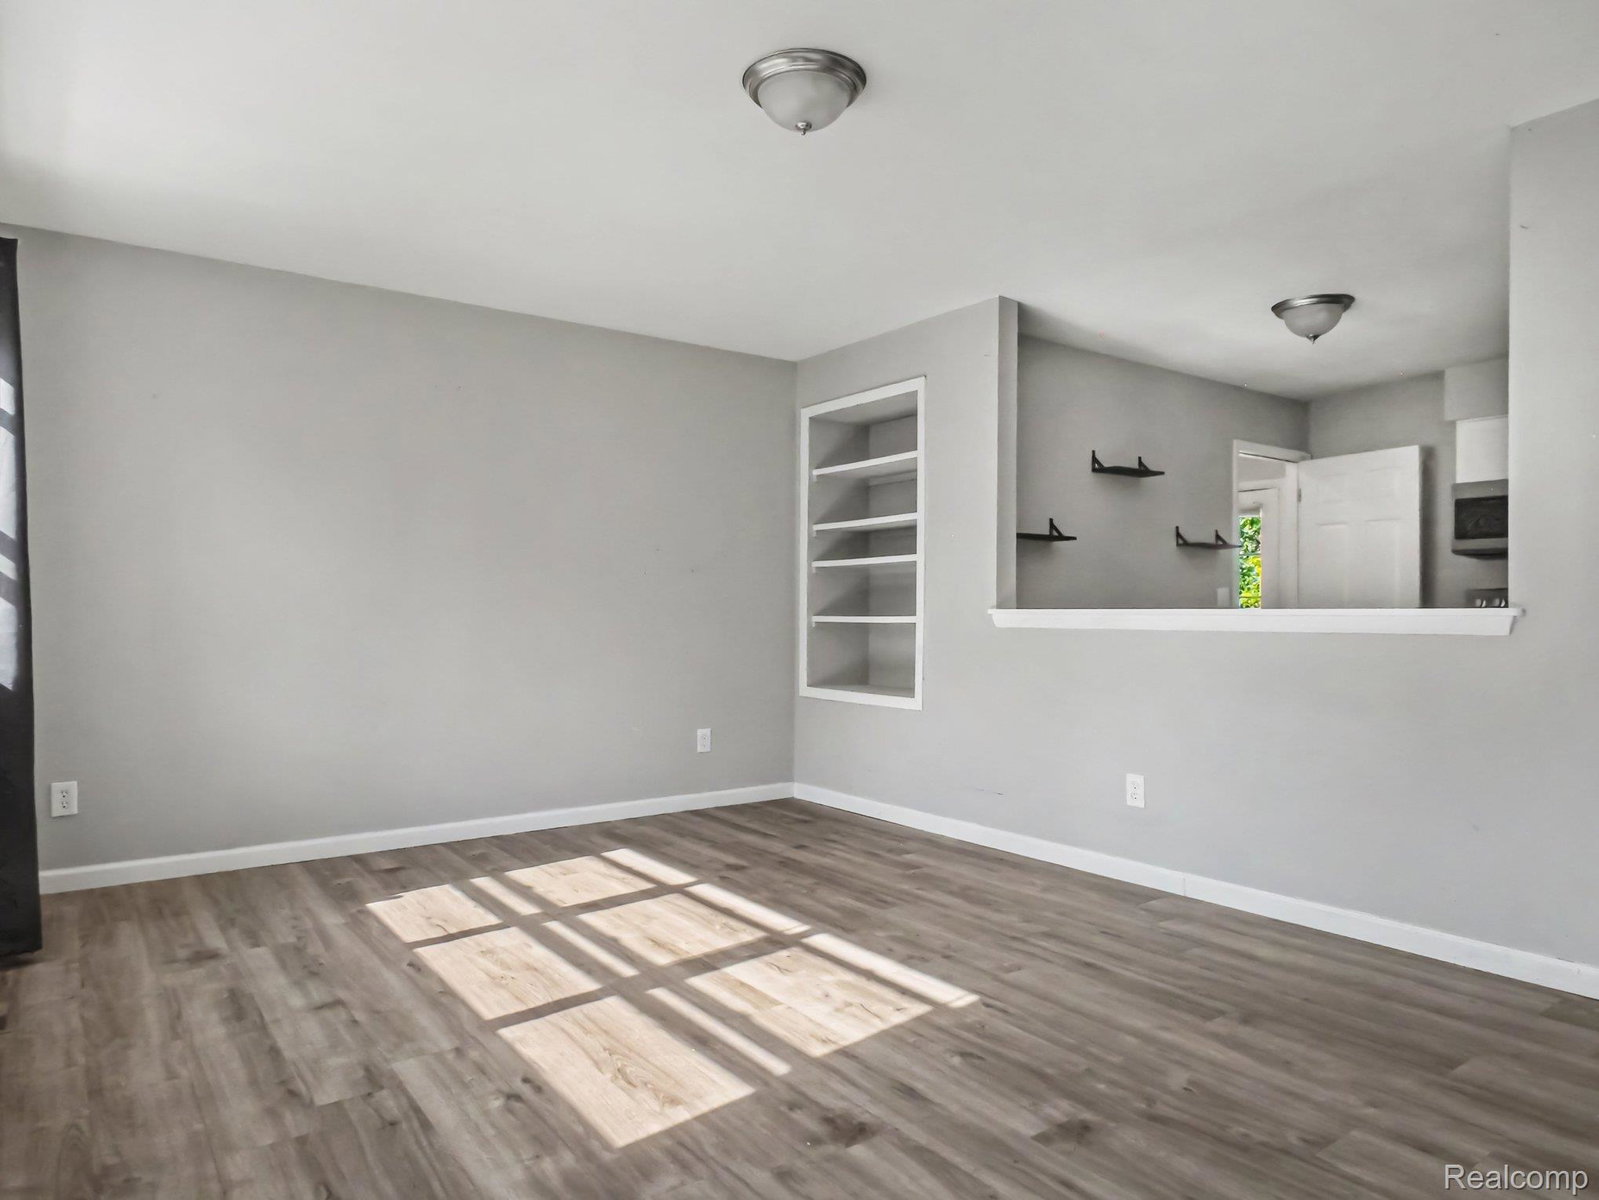
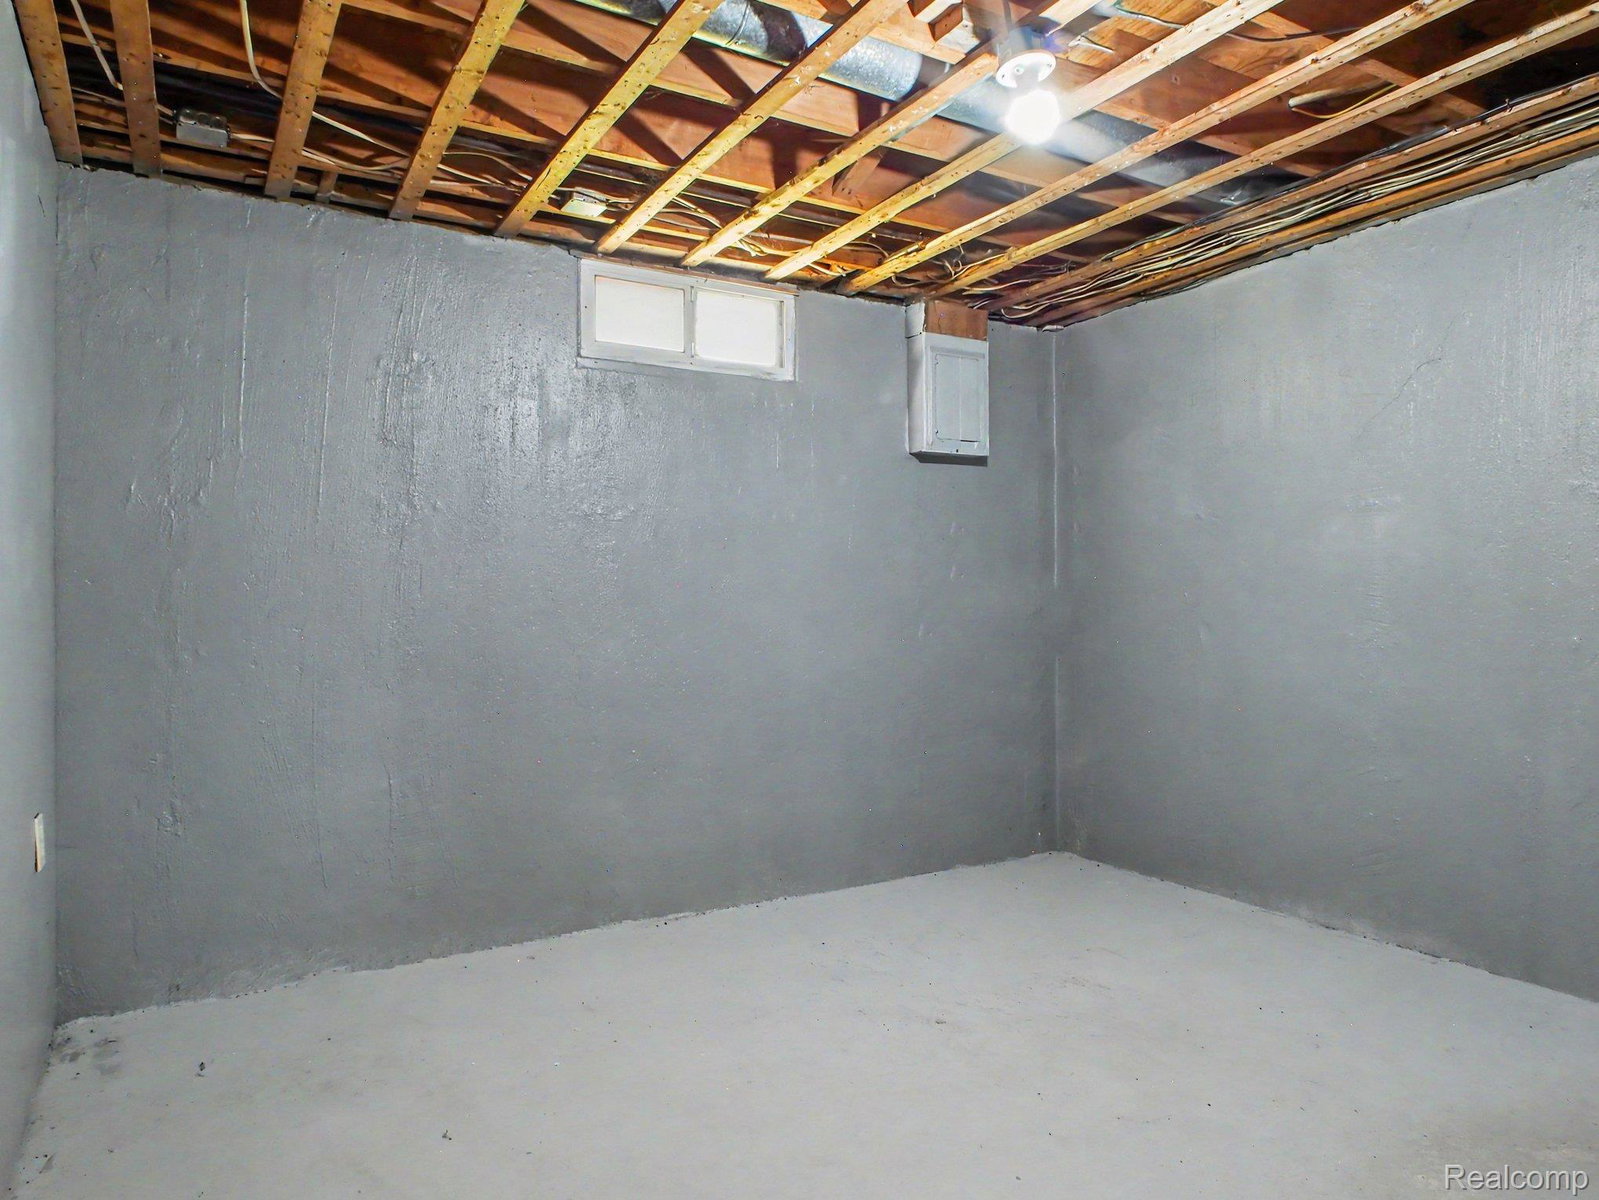
Back on market because buyer couldn’t obtain financing, their loss is your gain! Welcome Home to this gorgeous remodeled north Owosso ranch, nestled on a quiet street! This stylish & airy home offers comfort, style, and space (nearly 2,000SF total!) with an abundance of natural light. Newer LVP flooring runs through most of main level. Spacious living room features a beautiful west-facing picture window (perfect for watching sunsets & nature) and a charming built-in bookshelf. The stunning remodeled eat-in kitchen is sure to impress, with stainless steel appliances & a huge dining space, where a large window wall overlooks the living area. Huge primary bedroom and 2 other main floor bedrooms, one which is accented by a trendy dark floral wallpapered wall. Main floor full bath is completely remodeled with modern finishes. Full basement is a canvas for your finishing ideas- a large rec room area, 2nd full bath, and two additional rooms (think home office, gym, guest space, hobby area, & more!) Outside, you’ll love the wooded, fully fenced backyard, complete with a massive shed which has a workshop inside! The shaded patio is perfect for entertaining or relaxing. Huge driveway offers plenty of parking & space to add a garage. Many upgrades incl newer roof, windows, & furnace. Central AC to keep you cool on hot summer days! Conveniently located in town, close to shopping, dining, parks, local events, & more! Finally, the move-in ready home you’ve been waiting for, at a price you can afford! Eligible for $0 down financing- inquire for details! Schedule your tour today!
Additional Information
- Site Description
- Wooded
- Year Built
- 1971
- Basement Type
- Bath/Stubbed, Full, Partial
- Foundation
- Basement, Poured Concrete, Sump Pump
- Acres
- 0.21
- Style
- Ranch
- Acres
- 0.21
- School District
- Owosso
- Interior Features
- High Speed Internet
- Appliances
- Dishwasher, Electric Range, Refrigerator, Microwave
- Cooling
- Ceiling Fan(s), Central Air
- Heating
- Forced Air, Natural Gas
- Garage Description
- Driveway, None
Mortgage Calculator
Courtesy of Real Estate For A CAUSE 8103447275