1266 Christine Dr, Mayfield Township, MI 48446
- $724,900
- 4
- BD
- 4
- BA
- 3,837
- SqFt






- List Price
- $724,900
- MLS#
- 20261032313
- Status
- ACTIVE
- Bedrooms
- 4
- Bathrooms
- 4
- Total Square Footage
- 3,837
Property Description
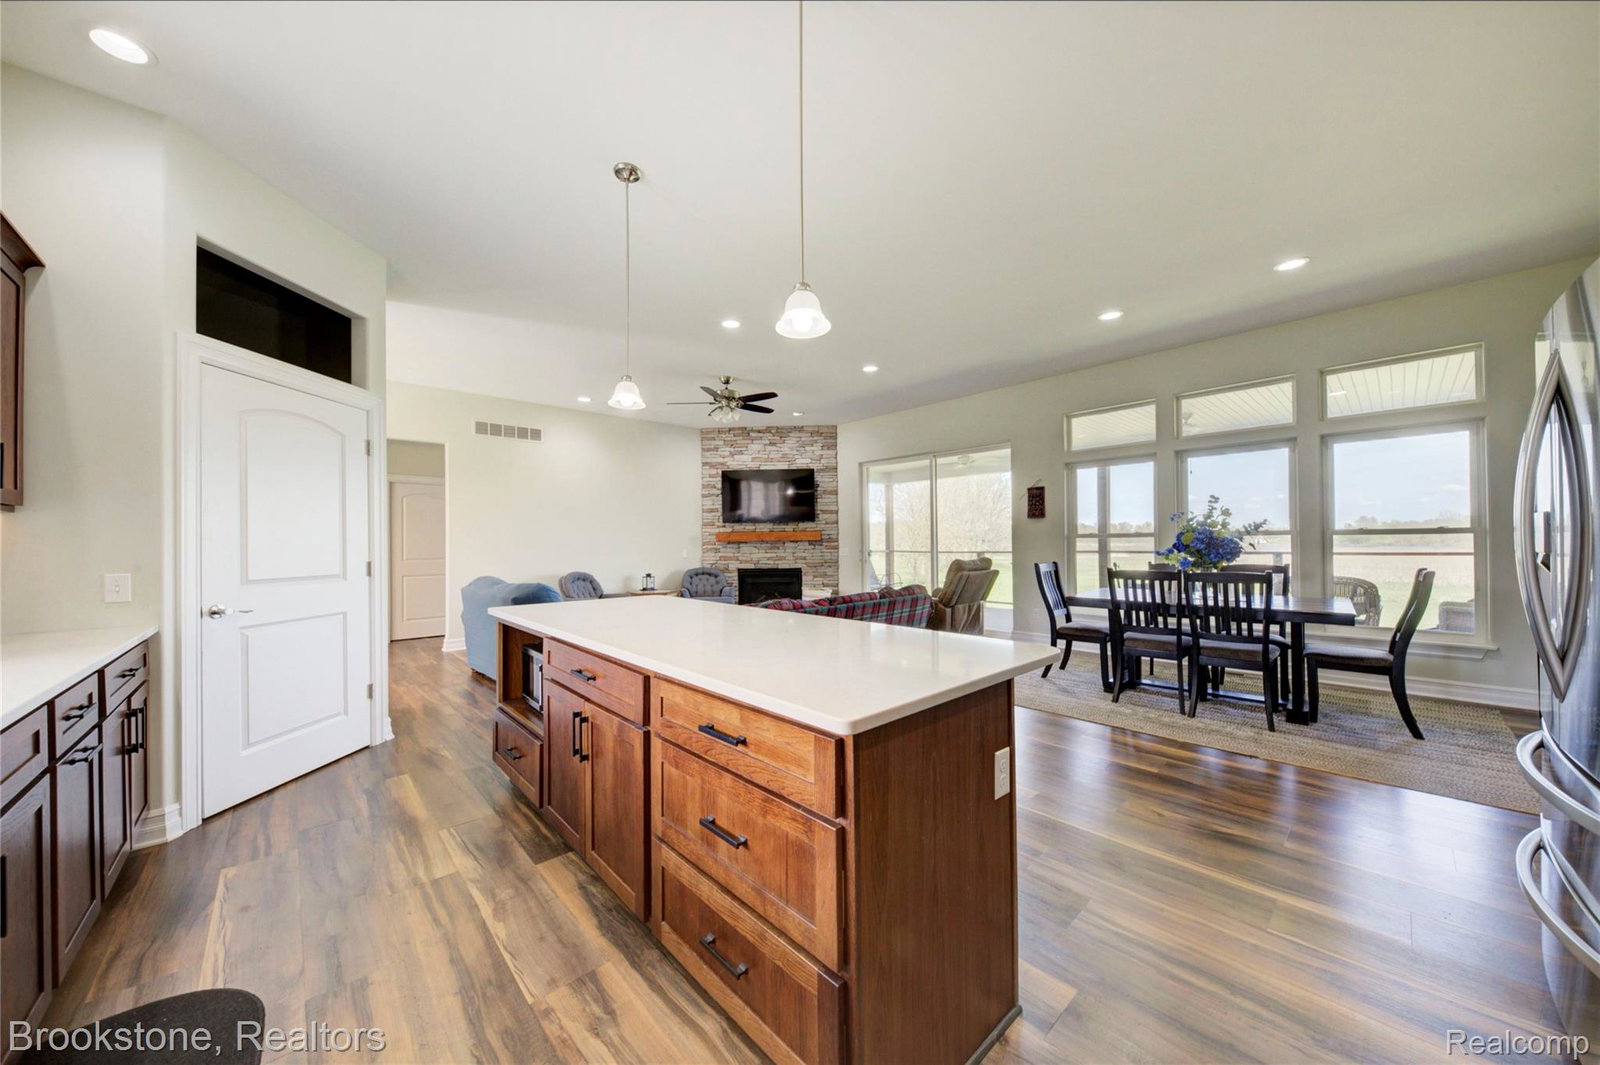
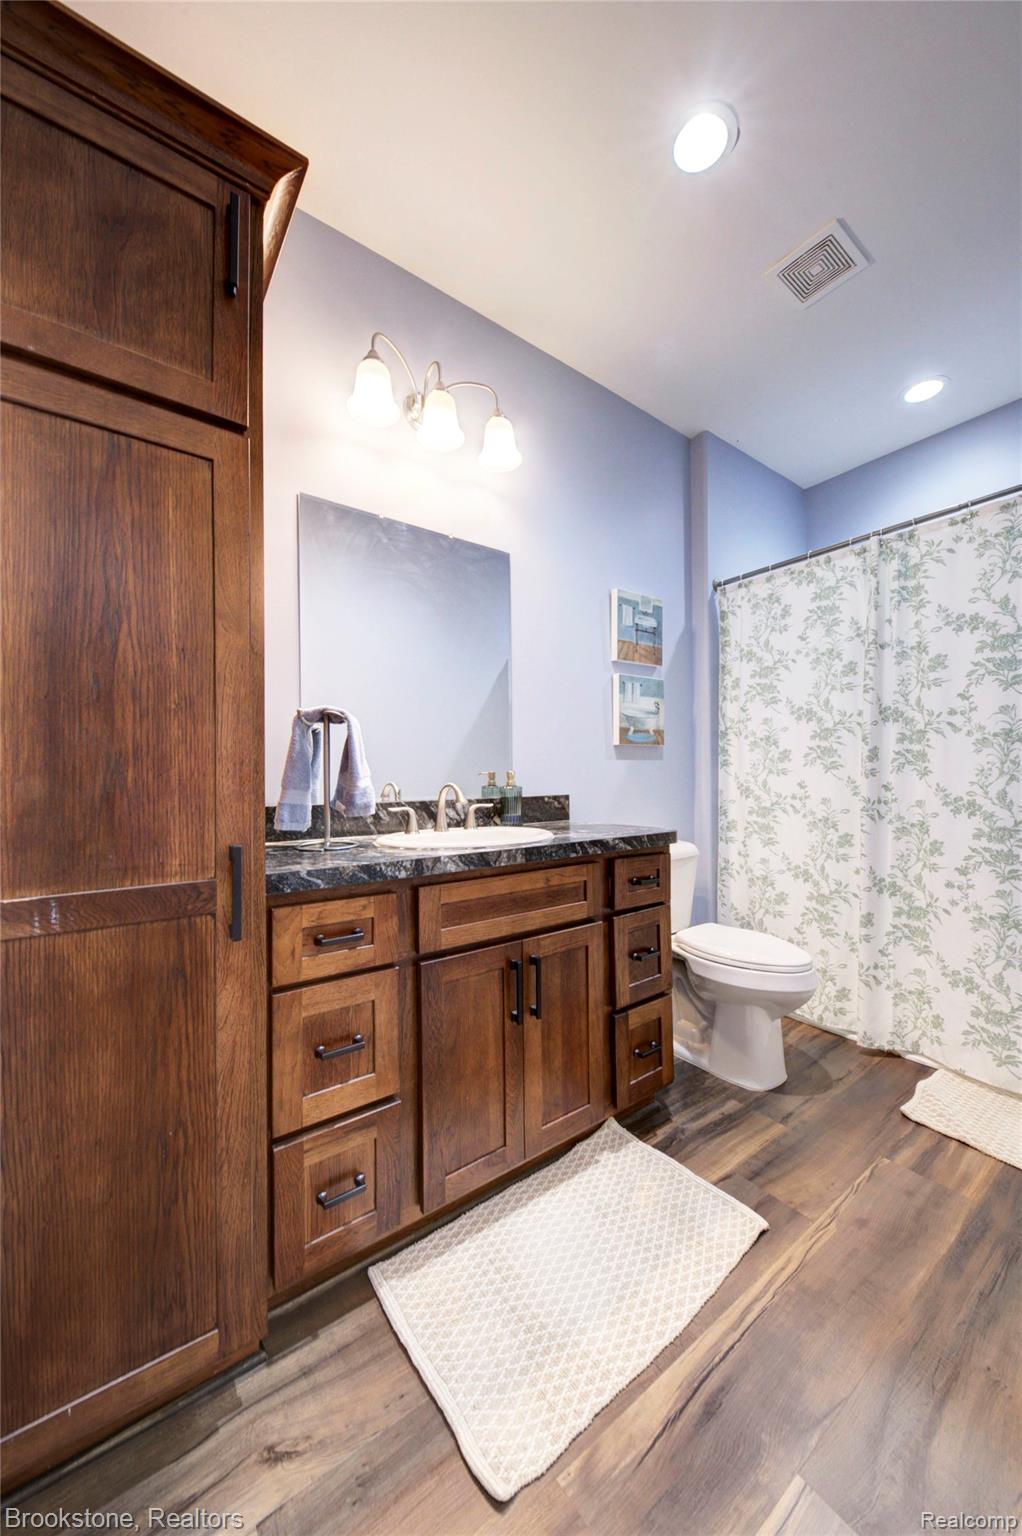
Two complete homes, one address! Direct lake frontage on nearly 10 acres. Built in 2023. What makes this property unlike anything else in Lapeer County isn't the acreage, the lake frontage, or even the 2023 construction - it's the way it was designed to accommodate the full arc of a family's life under one roof. The lower level is a complete, self-contained residence in every sense! Its own private entrance, garage, its own full kitchen, bedrooms, and bath, with a walk-out that opens directly to the water. Guests arrive with independence. The arrangement is thoughtful, not makeshift, and the separation of space is genuine. Above, the main home moves the way a well-designed home should. Light floods through oversized windows, the kitchen opens wide into the living spaces, and the primary suite sits quietly apart from the rest. Whole-home generator installed, and a 4-car garage totallying 1700 square feet. Over 3800 square feet across both finished levels, finished in 2023, with the kind of quality that holds. Nearly 10 private acres along Rood Lake, a balcony, a patio, and a porch. Come see this unique property before it's gone!
Additional Information
- Site Description
- Irregular Lot, Water View, Wetlands
- Year Built
- 2023
- Basement Type
- Finished, Full, Walkout
- Foundation
- Basement, Poured Concrete, Sump Pump
- Acres
- 9.76
- Style
- Ranch
- Hoa Fee
- $300
- Acres
- 9.76
- School District
- Lapeer
- Appliances
- Dishwasher, Disposal, Dryer, Refrigerator, Gas Cooktop, Microwave, Washer, Water Softener Owned
- Cooling
- Ceiling Fan(s), Central Air
- Heating
- Forced Air, Natural Gas
- Exterior Features
- Balcony
- Garage Spaces
- 4
- Garage Description
- 4 Car, Attached, Electricity, Side Entrance
- Waterfront Description
- Lake Front, Private
Mortgage Calculator
Courtesy of Brookstone, Realtors LLC 2489630501