317 Crossman St, Williamston, MI 48895
- $254,900
- 3
- BD
- 2
- BA
- 2,112
- SqFt




- List Price
- $254,900
- MLS#
- 20261029105
- Status
- ACTIVE
- Bedrooms
- 3
- Bathrooms
- 2
- Half-baths
- 1
- Total Square Footage
- 2,112
- Subdivision
- OWENS 3RD ADD
Property Description
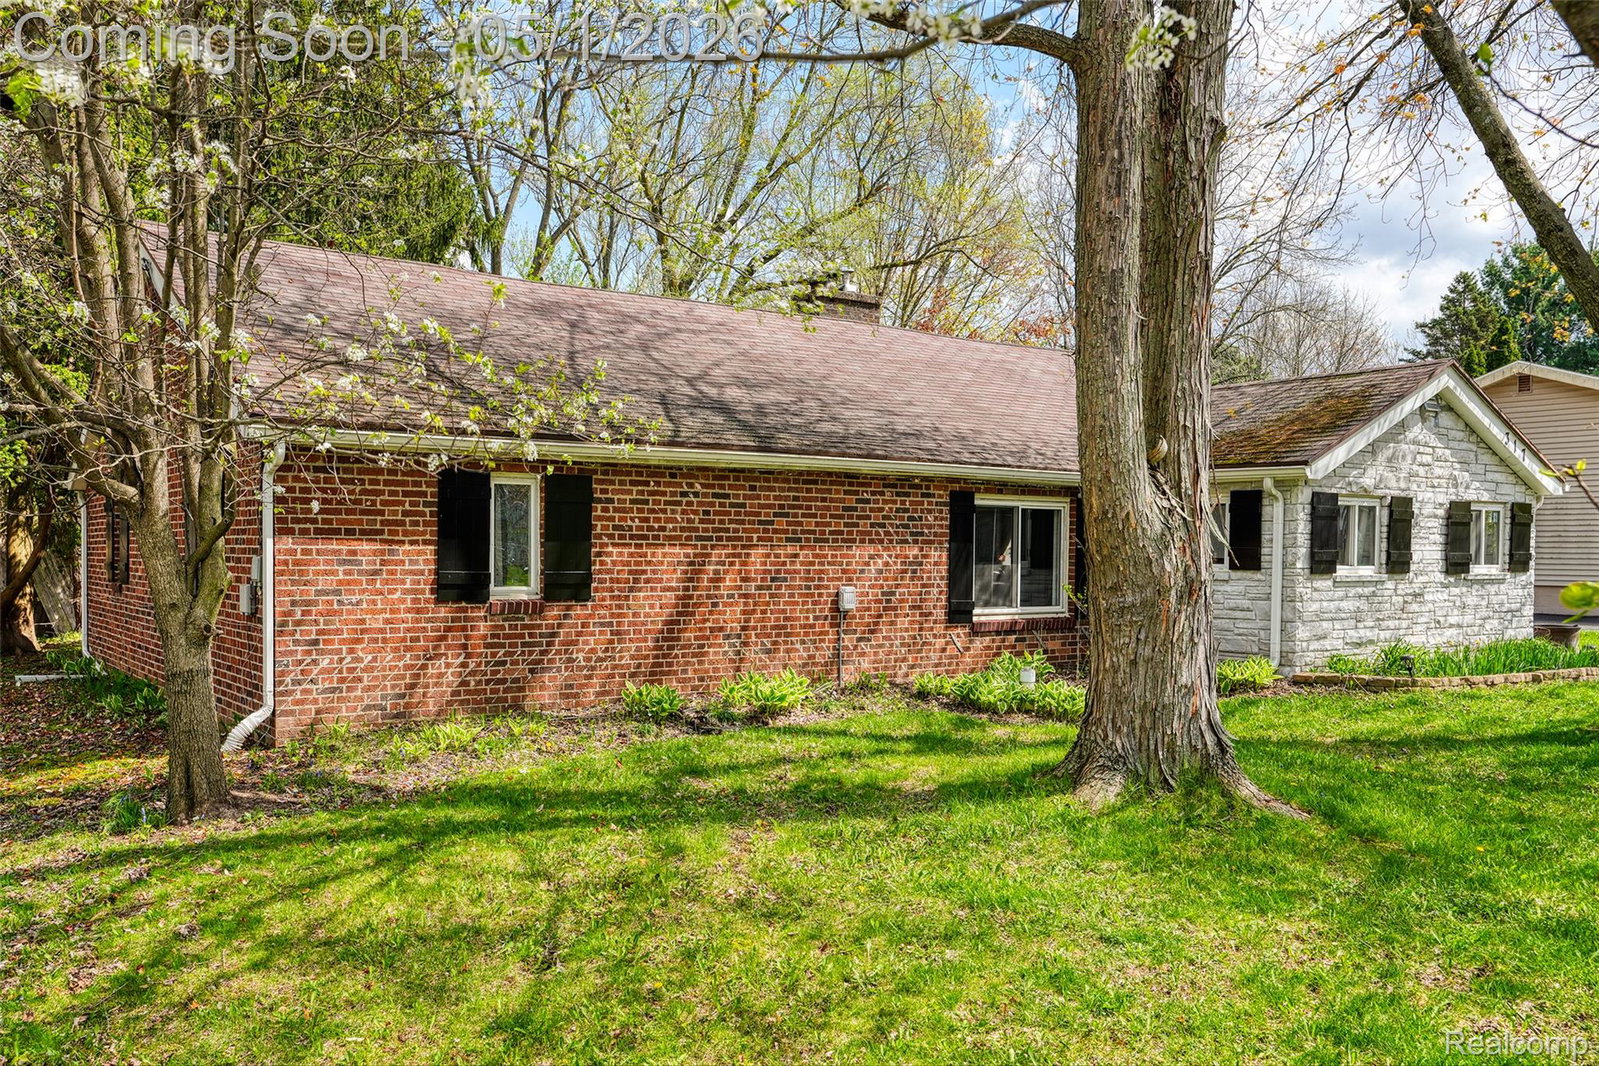
Welcome to 317 Crossman in the heart of Williamston—a charming cottage-style home that blends timeless character with modern updates, all just moments from the vibrant downtown district. This beautifully crafted all-brick and stone residence offers an inviting and spacious layout with 3 bedrooms, a dedicated study, and multiple living areas including a cozy living room and a separate family room—featuring classic wood-burning fireplaces that add warmth and ambiance throughout the seasons. A formal dining room complements the spacious kitchen, equipped with stainless-steel appliances, making it perfect for both everyday living and entertaining. Recent improvements enhance both style and comfort, including new laminate flooring, refreshed bathrooms, updated electrical fixtures. With over 2,100 square feet of above-grade living space, this home offers room to spread out—without the need for a basement. Additional highlights include vinyl replacement windows, a convenient one-car attached garage, and a fenced backyard ideal for outdoor enjoyment. The washer and dryer are included, making this home truly move-in ready. Ideally located near schools, parks, shopping, entertainment, river recreation, and easy access to I-96 (Exit 117), this property delivers both charm and convenience in one exceptional package. Short commute to MSU, Okemos, Lansing, and more. All information estimated and to be verified by appropriate party.
Additional Information
- Year Built
- 1946
- Foundation
- Slab
- Acres
- 0.20
- Style
- Ranch
- Acres
- 0.20
- School District
- Williamston
- Interior Features
- High Speed Internet
- Appliances
- Dishwasher, Disposal, Dryer, Electric Range, Gas Oven, Refrigerator, Range Hood, Stainless Steel Appliance(s)
- Heating
- Forced Air, Natural Gas
- Exterior Features
- Lighting
- Garage Spaces
- 1
- Garage Description
- 1 Car, Attached
Mortgage Calculator
Courtesy of Rock Realty LLC 7344987625